Moose Jaw Miracles · Hillcrest
1001 4th Avenue NE, Moose Jaw
4 bed · 2 bath · built 1912 · corner lot · ~15-min walk to St. Aidan's
CA$299,500
Offer submitted — pending
4
Beds
2
Baths
1,344
Sq ft
4,125
Sq ft lot
1912
Built
83
Fit / 100
Why it fits
FIT 83
- Kitchen — the headline. A massive 20'8" × 10'6" eat-in kitchen with butcher-block counters and custom cabinetry.
- Yard for growing. Park-like fenced corner lot with a garden bed in, plus hot tub, patio and pergola.
- A study. Main-floor room with walk-in, currently an office — work-from-home ready.
- Walk to church. About 15 minutes on foot to St. Aidan's Anglican.
- Move-in ready. Renovated 1912 character home — no building site mid-move.
Gallery
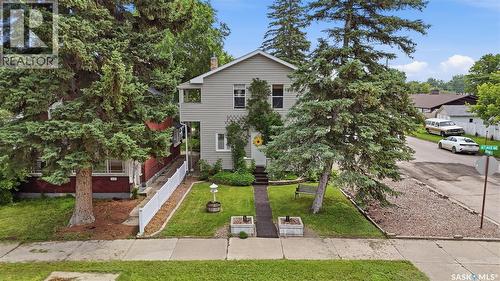
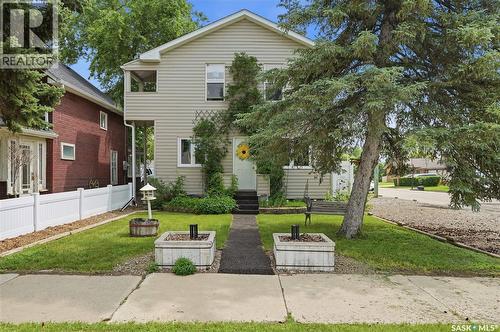
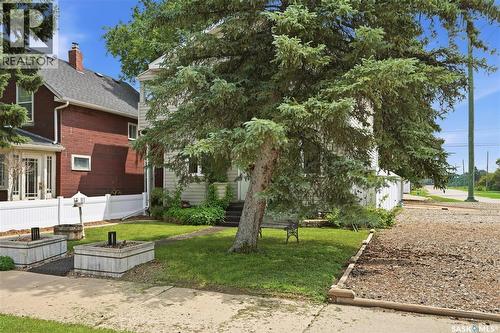
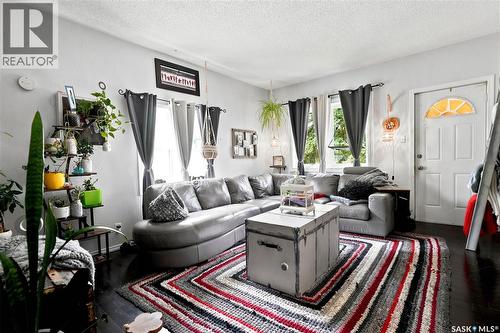
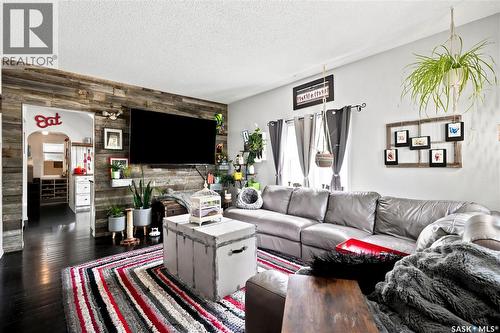
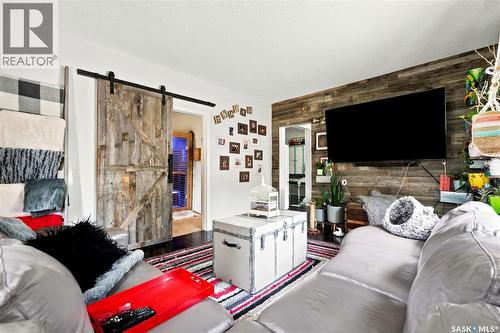
The home
A charming, character-filled 1912 home with excellent curb appeal on a corner lot. Spacious living room with a barn-wood accent wall and sliding barn door; a main-floor bedroom currently used as an office. The eat-in kitchen is the centrepiece — custom white-washed cabinets, butcher-block counters and a stainless appliance package — with a mudroom and pantry off the back. Upstairs: three good-sized bedrooms, a primary with built-ins and a Juliet balcony, plus a four-piece bath. Finished basement with a custom tiled bathroom, family room, laundry and storage. Park-like backyard with hot tub, rubber-paved patio, turf and a pergola.
Features
| Type | House — detached, freehold · 2-level |
| Year built | 1912 · 1,344 sq ft |
| Basement | Full, finished |
| Heating / cooling | Forced air (natural gas) / central A/C |
| Lot | 4,125 sq ft · 33 ft frontage · corner, treed, fenced |
| Parking | Single detached garage + off-street |
| Neighbourhood | Hillcrest · ~15-min walk to St. Aidan's · ~40 min to Regina |
Interested?
MLS® SK041549 · listed by Matthew Brewer, Royal LePage Next Level
View full listing →
MLS® SK041549 · listed by Matthew Brewer, Royal LePage Next Level