MooseJaw’s Best
Boutique Real Estate
The Hillcrest House
Scroll to begin
Concept render
MooseJaw’s Best · Boutique Real EstateNº 001
Pay to the order ofThe Hillcrest House · 568 Athabasca St E
Five thousand nine hundred and ninety-five US dollars only —
$5,995 USD
The price to own it — today
MemoReservation · credited in full at completion · asking ≈ $123,400 USD ($174,900 CAD)
The Listing · A Dossier

Everything you’d want to know

Thirteen cards on the desk — the facts, the vision, the numbers, then the tour. Each scroll deals the next one.

Scroll · one card at a time
01The Golden Ticket$5,995 USD · Reservation
$5,995 USD
The acquisition price — own it today

One reservation of $5,995 USD (≈ $8,490 CAD) takes the house off the market and is credited in full against the asking price of ≈ $123,400 USD ($174,900 CAD list) at completion.

The honest arithmetic — likely extras at closing, Saskatchewan (indicative):

  • Legal & registration — ≈ $1,050 USD ($1,500 CAD)
  • SK land titles transfer fee, 0.4% — ≈ $495 USD ($700 CAD)
  • Inspection & title insurance — ≈ $560 USD ($800 CAD)
  • If 5%-down insured mortgage: 6% PST on the premium — ≈ $280 USD ($400 CAD)
  • All-in extras ≈ $2,400 USD ($3,400 CAD) · no GST on resale homes
Plus prorated property taxes & home insurance · written terms first · subject to contract · confirm with your lawyer & lender
See the full pricing structure ↓
Light-refurbishment concept renderThe vision · light-refurb concept render
02The FactsThe Asset · As It Stands

The asset, as it stands.

3
Bedrooms
1
Bathroom
95 m²
Floor Area
1945
Built
581 m²
Lot
2
Parking
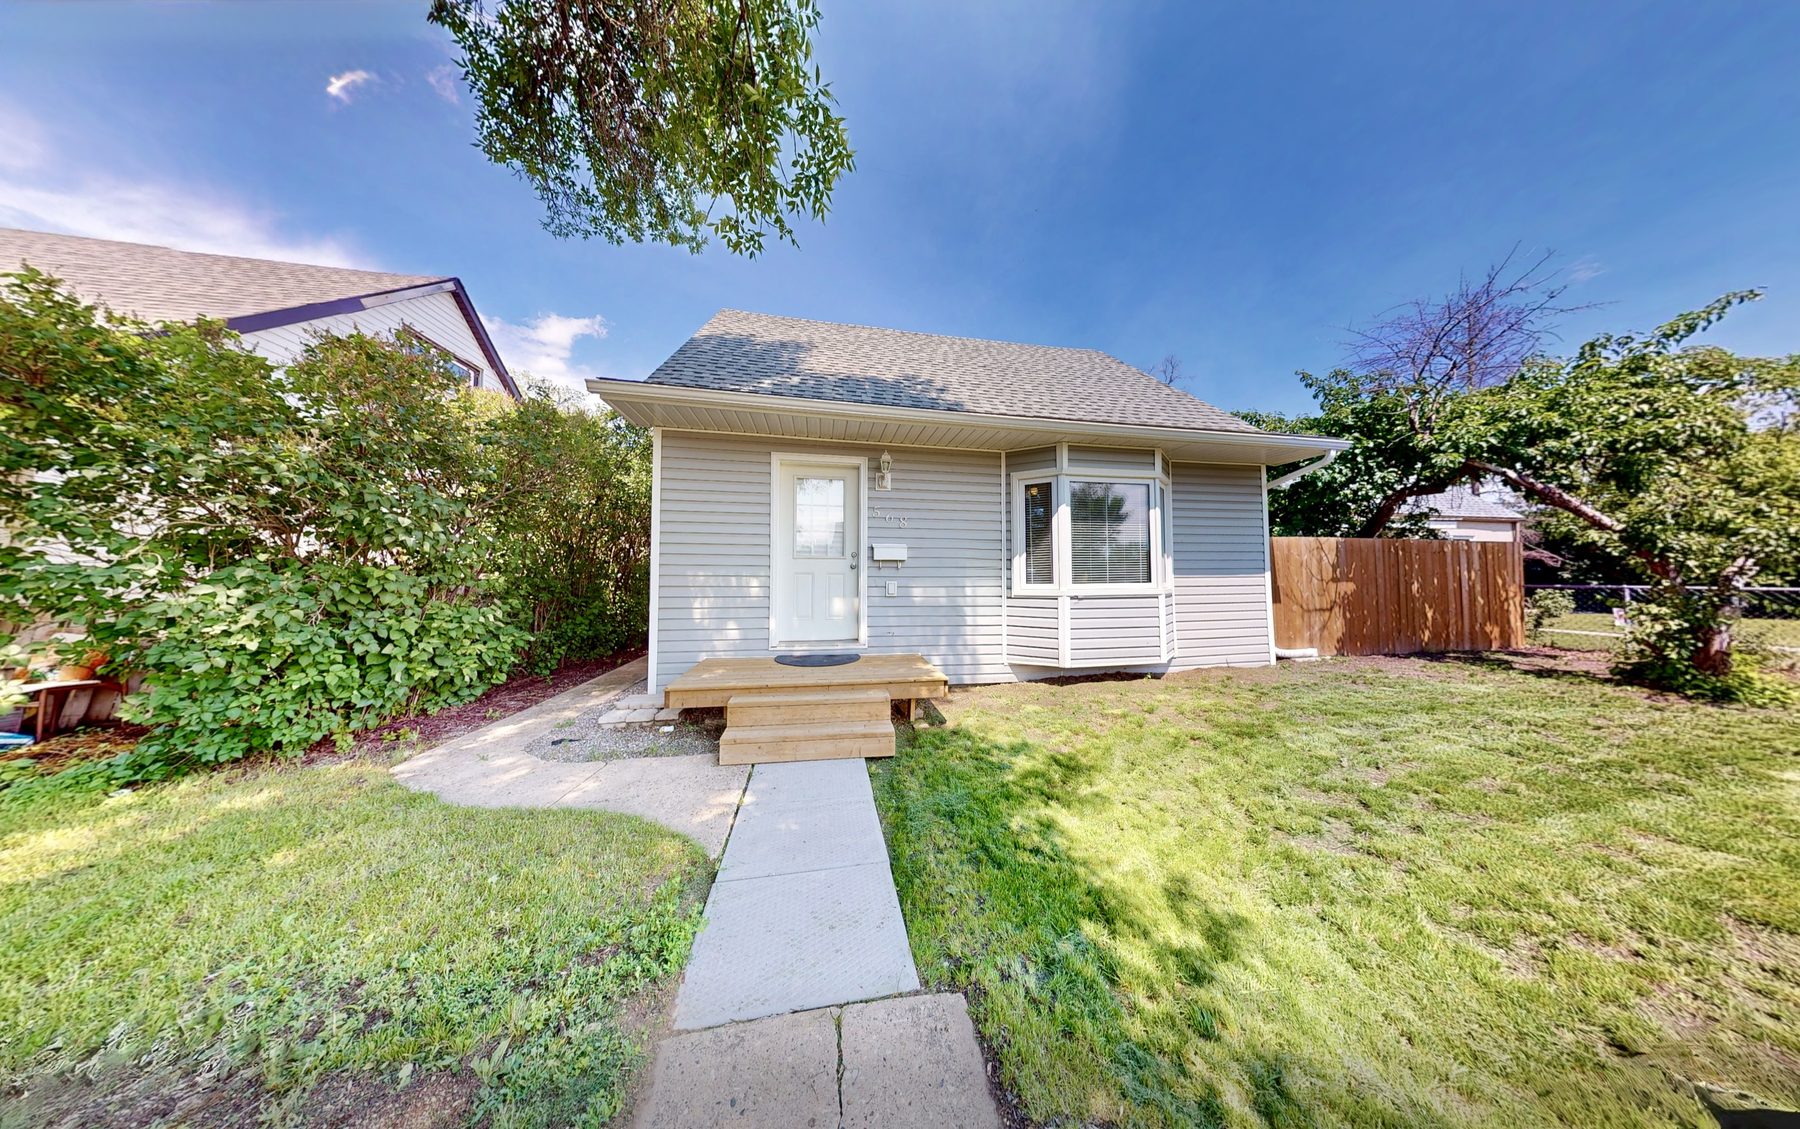
TypeDetached house · freehold · two levels
ConditionFreshly updated · move-in ready · appliances included
UpdatesWater & sewer lines · high-efficiency furnace · shingles · windows · doors · siding · kitchen · bath
Floor area95 m² (1,022 sq ft) · two levels
HeatingForced air (natural gas) · central A/C · crawl space
Lot581 m² (15.2 × 38.1 m) · treed · fenced · room for a future garage
Price≈ $123,400 USD · $174,900 CAD list · MLS® SK041150
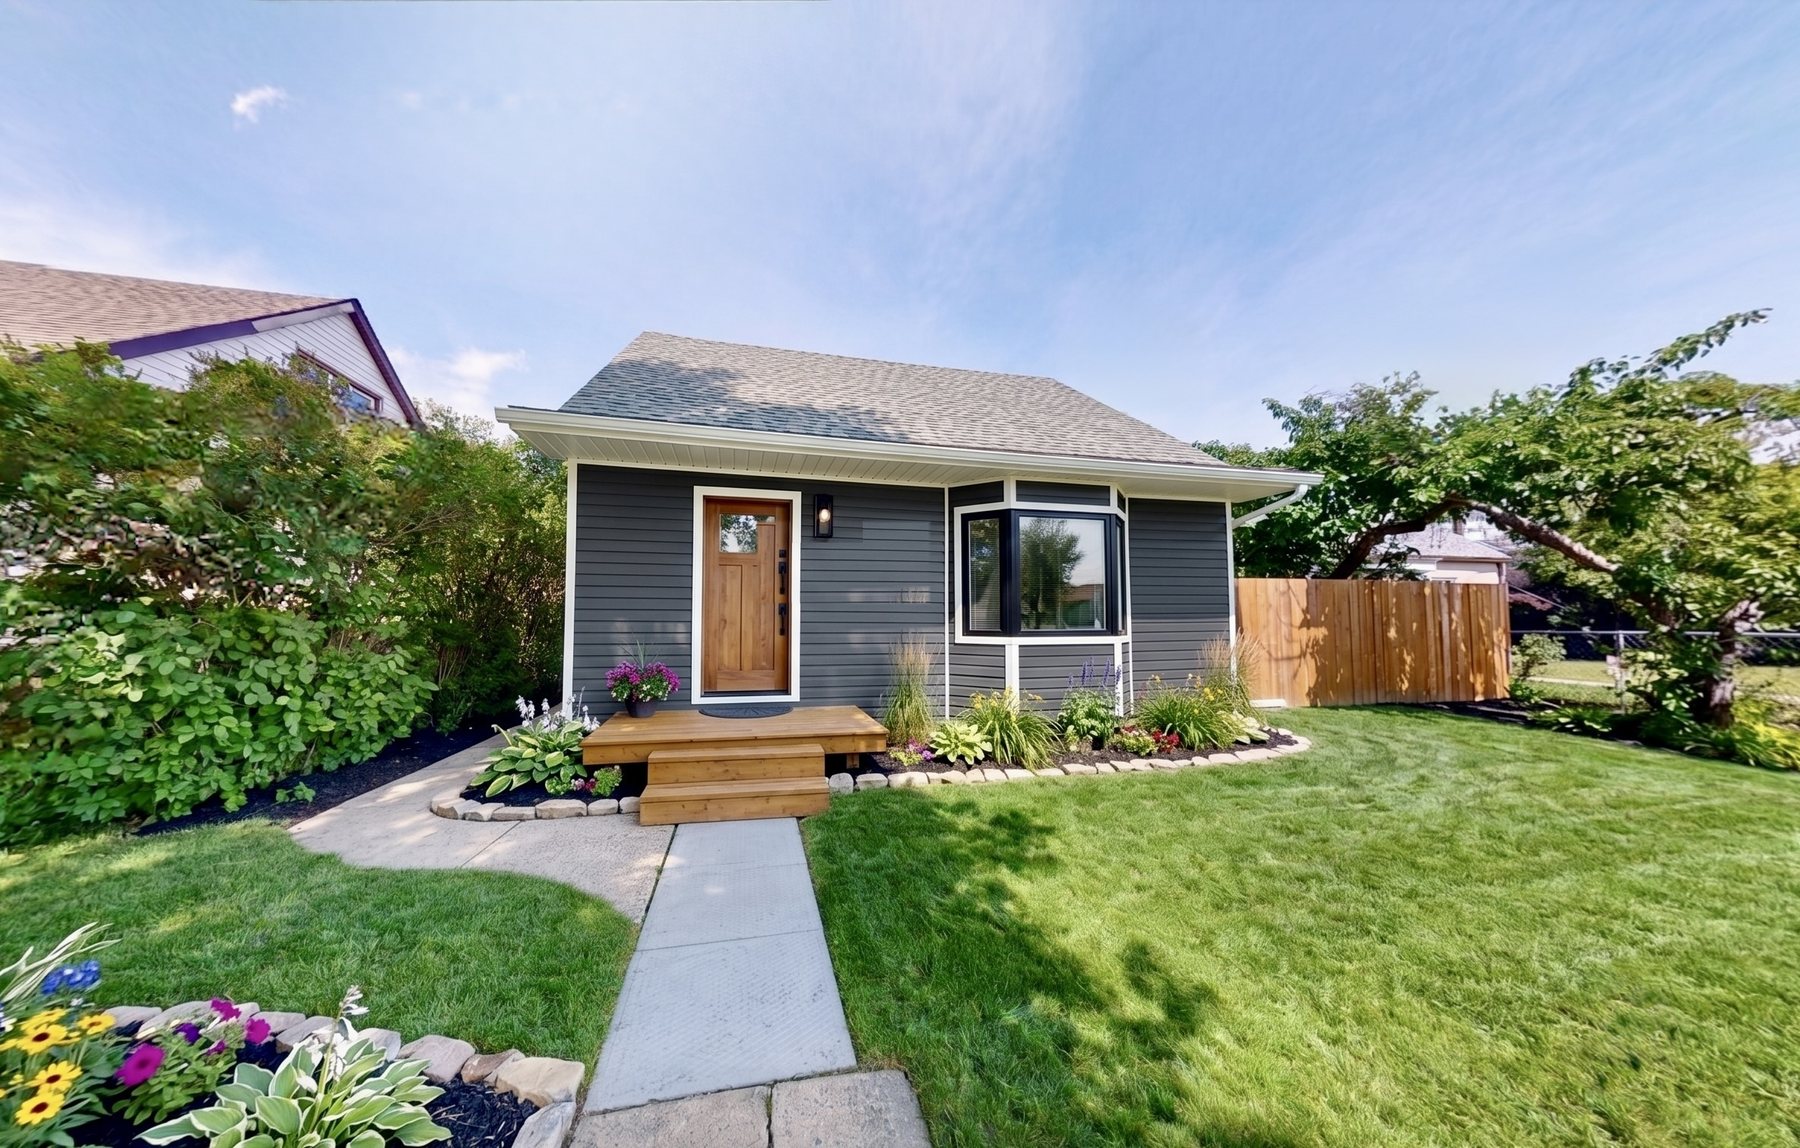
Front elevation, as it standsThe house today · as-is
03Render vs TodayDrag the Line · Concept ↔ Today
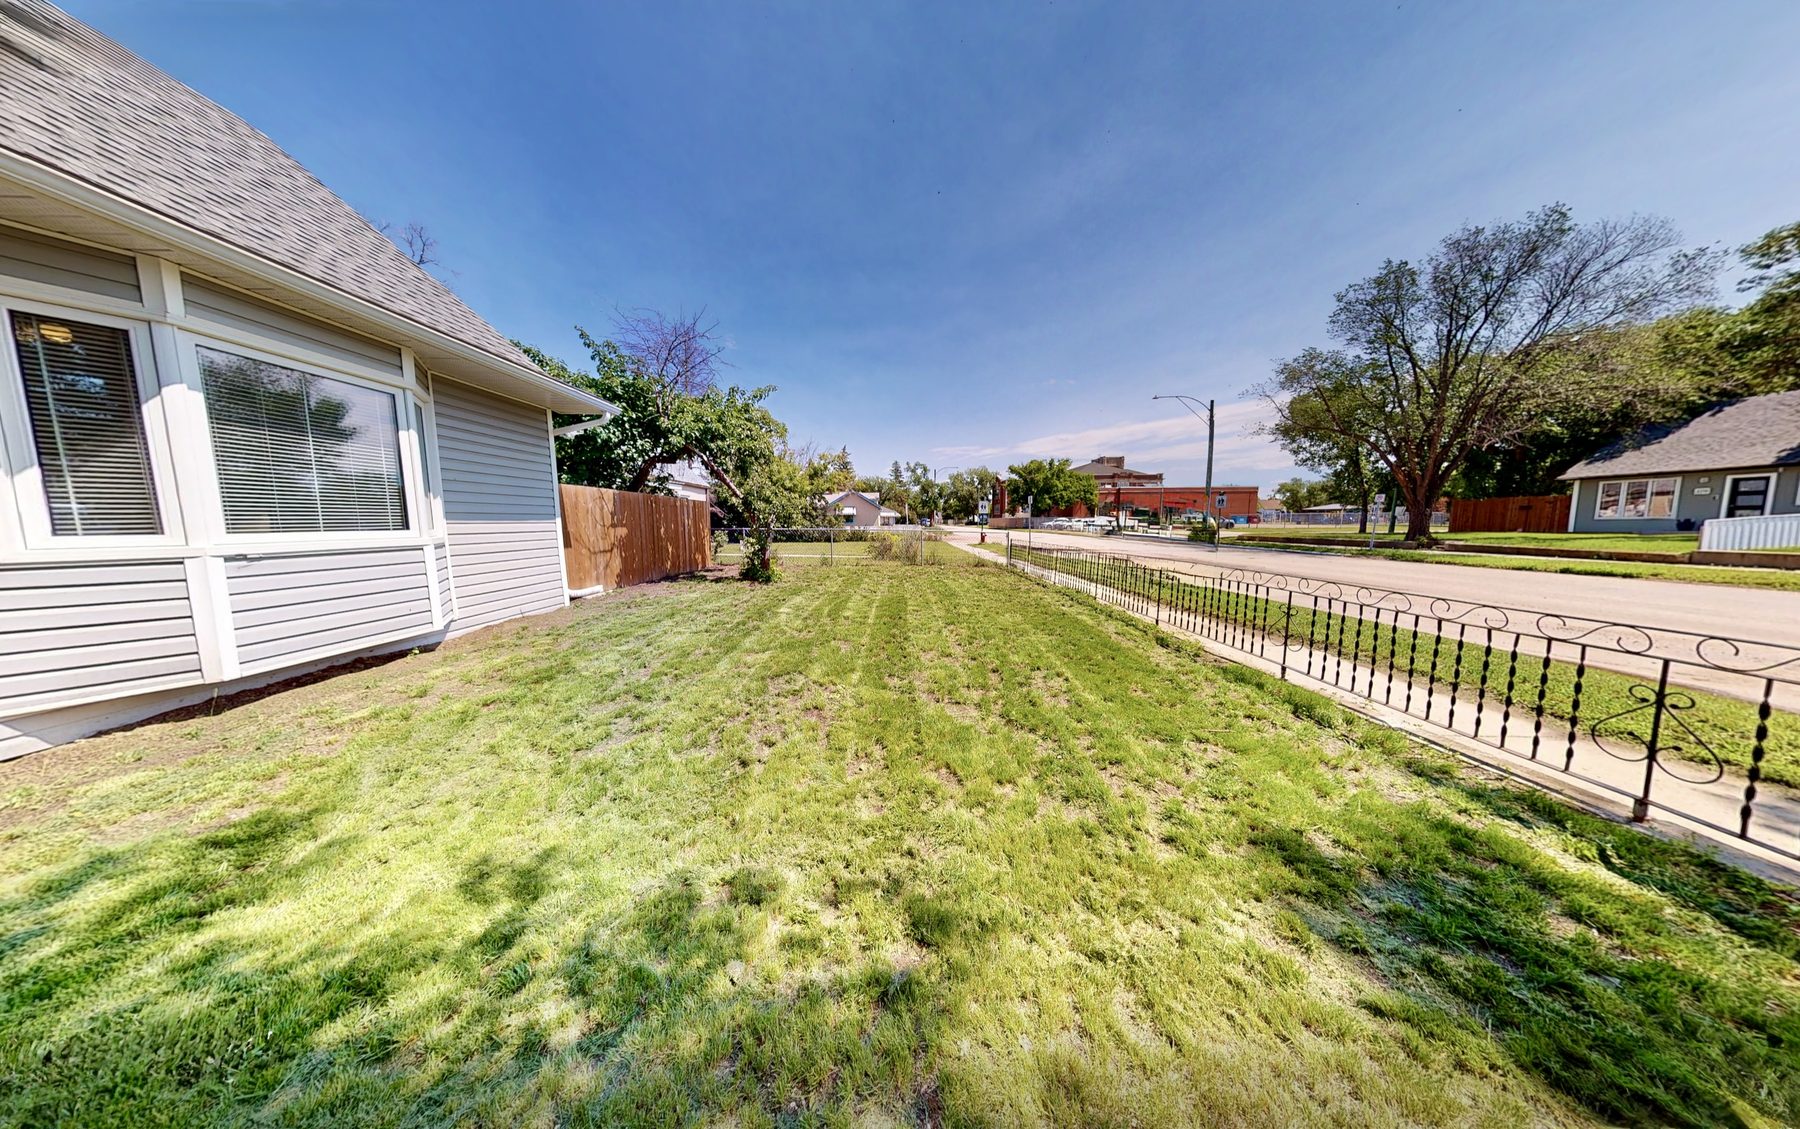
The yard today, as it stands
Concept render — full systems
Concept render Today · as-is

Affordable. Potential. Function.

Drag the line. Left is the concept: the same yard after one light, mostly cosmetic pass — a deep slate repaint, cedar screening, beds in, systems standing. Right is today, exactly as the camera found it. Same house, same lot, same view.

That gap is the whole thesis: a ≈ $123,400 USD ($174,900 CAD list) asset whose lot, bones and fresh updates carry the entire vision for a planned refurb pass of roughly $4,250 USD — costed line by line in The Runway, card 12. Cosmetic outside, systems in the yard, nothing structural.

  • Exterior paint & trim — the biggest visual change, days not months
  • Cedar screening & planting — the render’s privacy and structure
  • Raised beds & canopy — the yard’s productive headroom
  • Solar, Starlink & rain capture — hardware that bolts on, not builds in
  • Interiors — already refurbished; every inside photo is as-is today
04Living & DiningMain Floor · Click Through
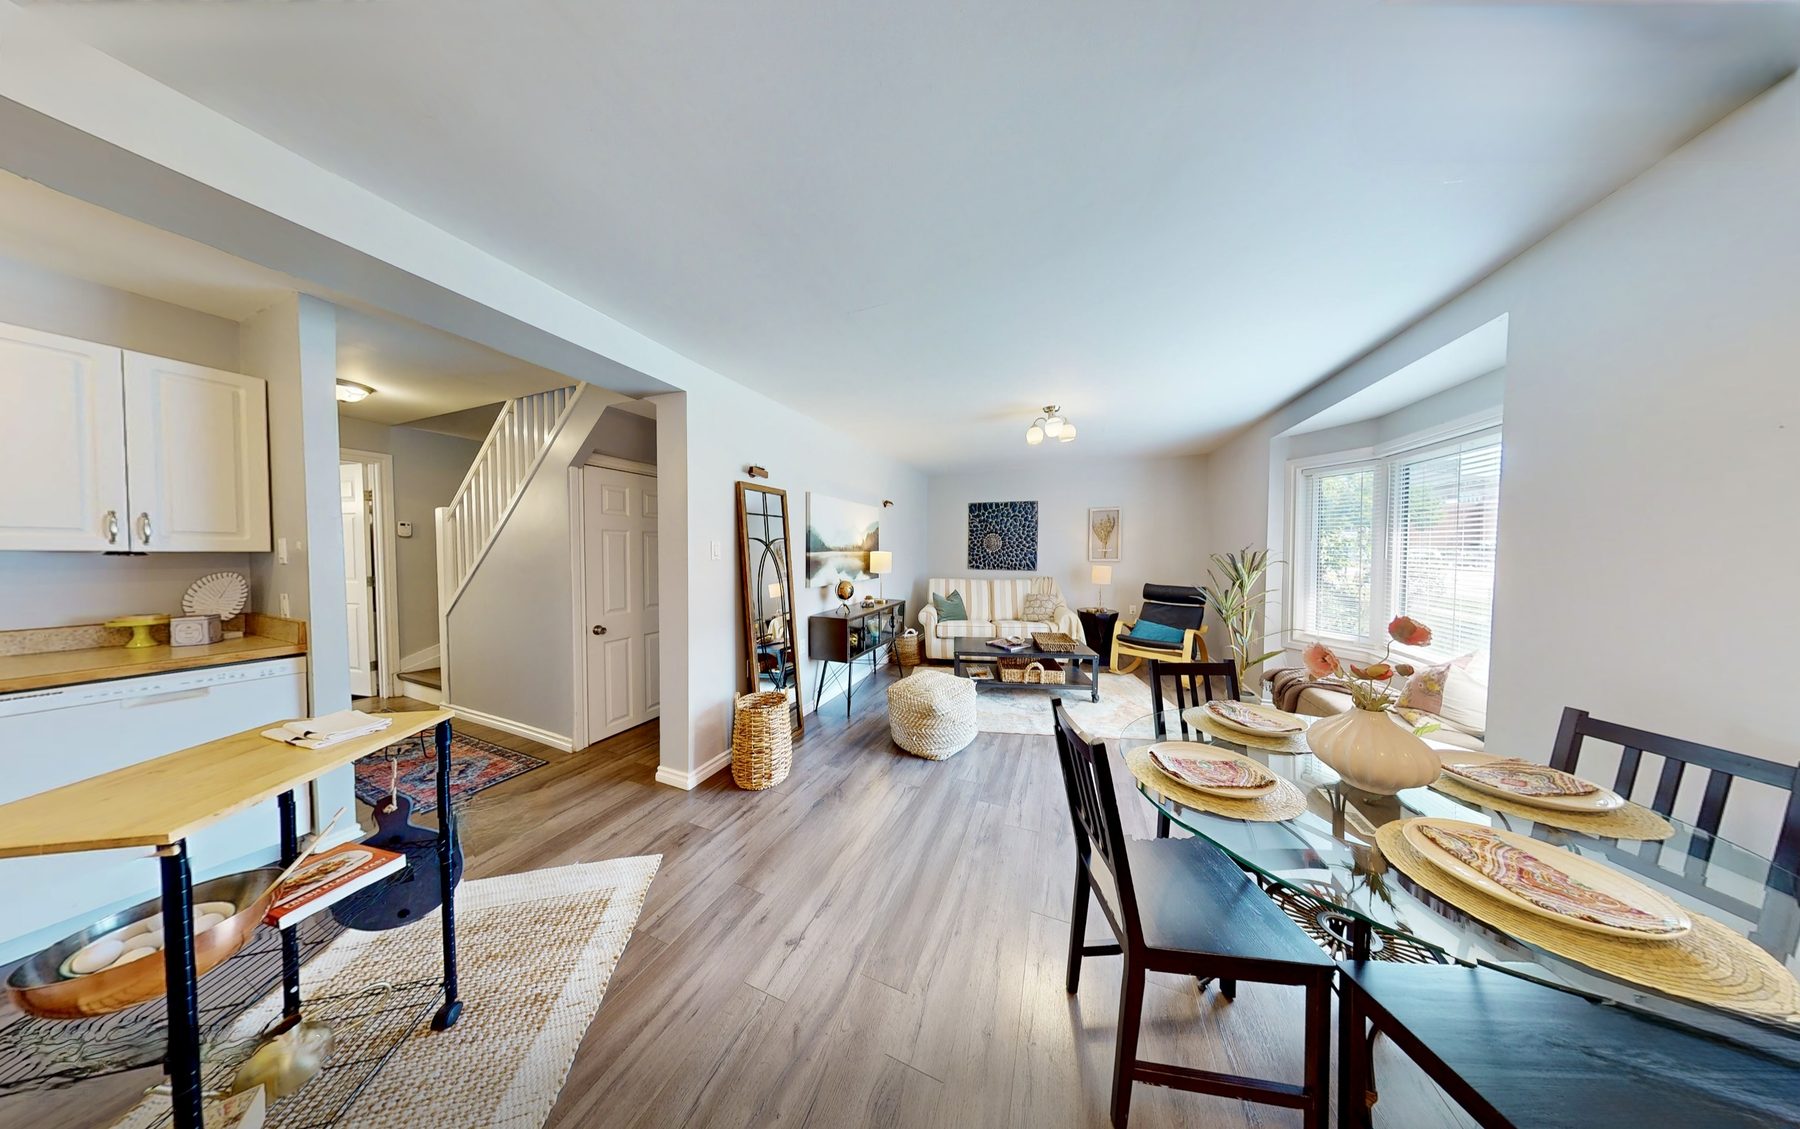
Living and dining roomLiving & dining · as it stands
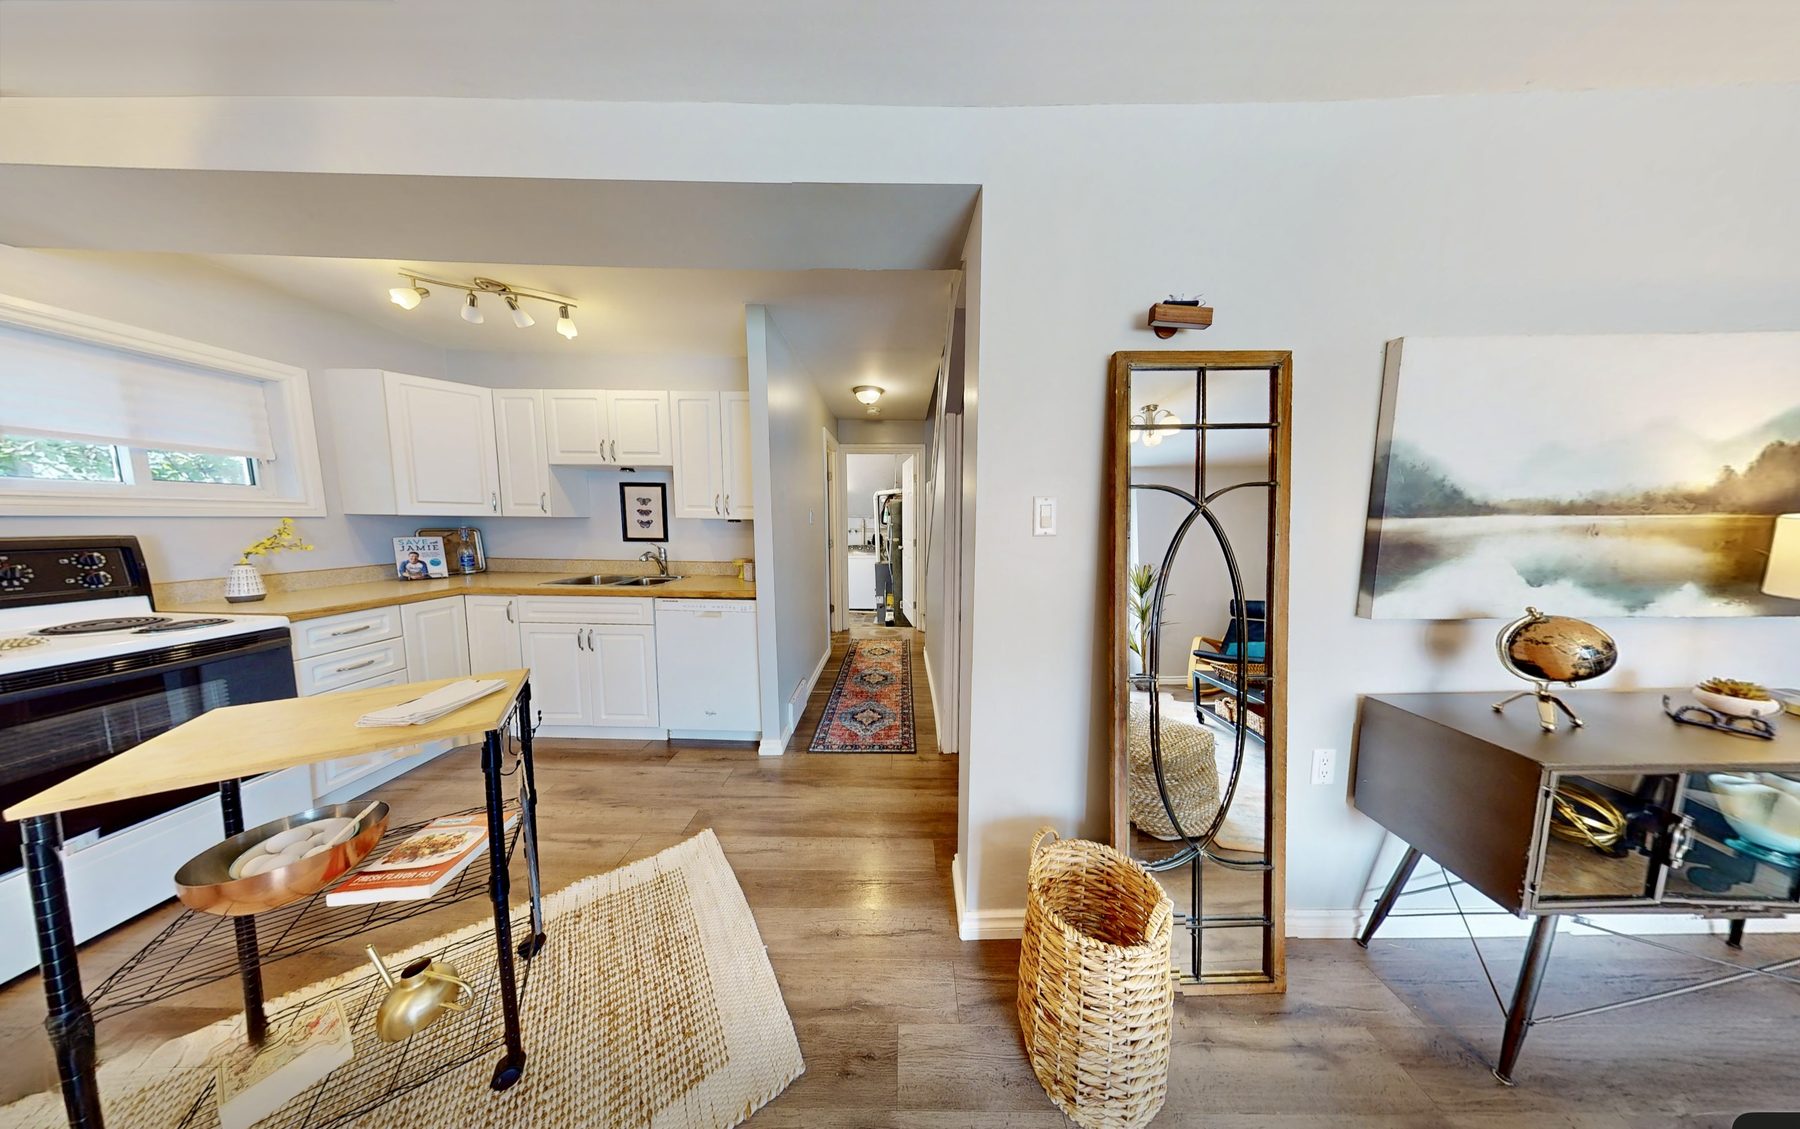
Dining toward the kitchenDining toward the kitchen
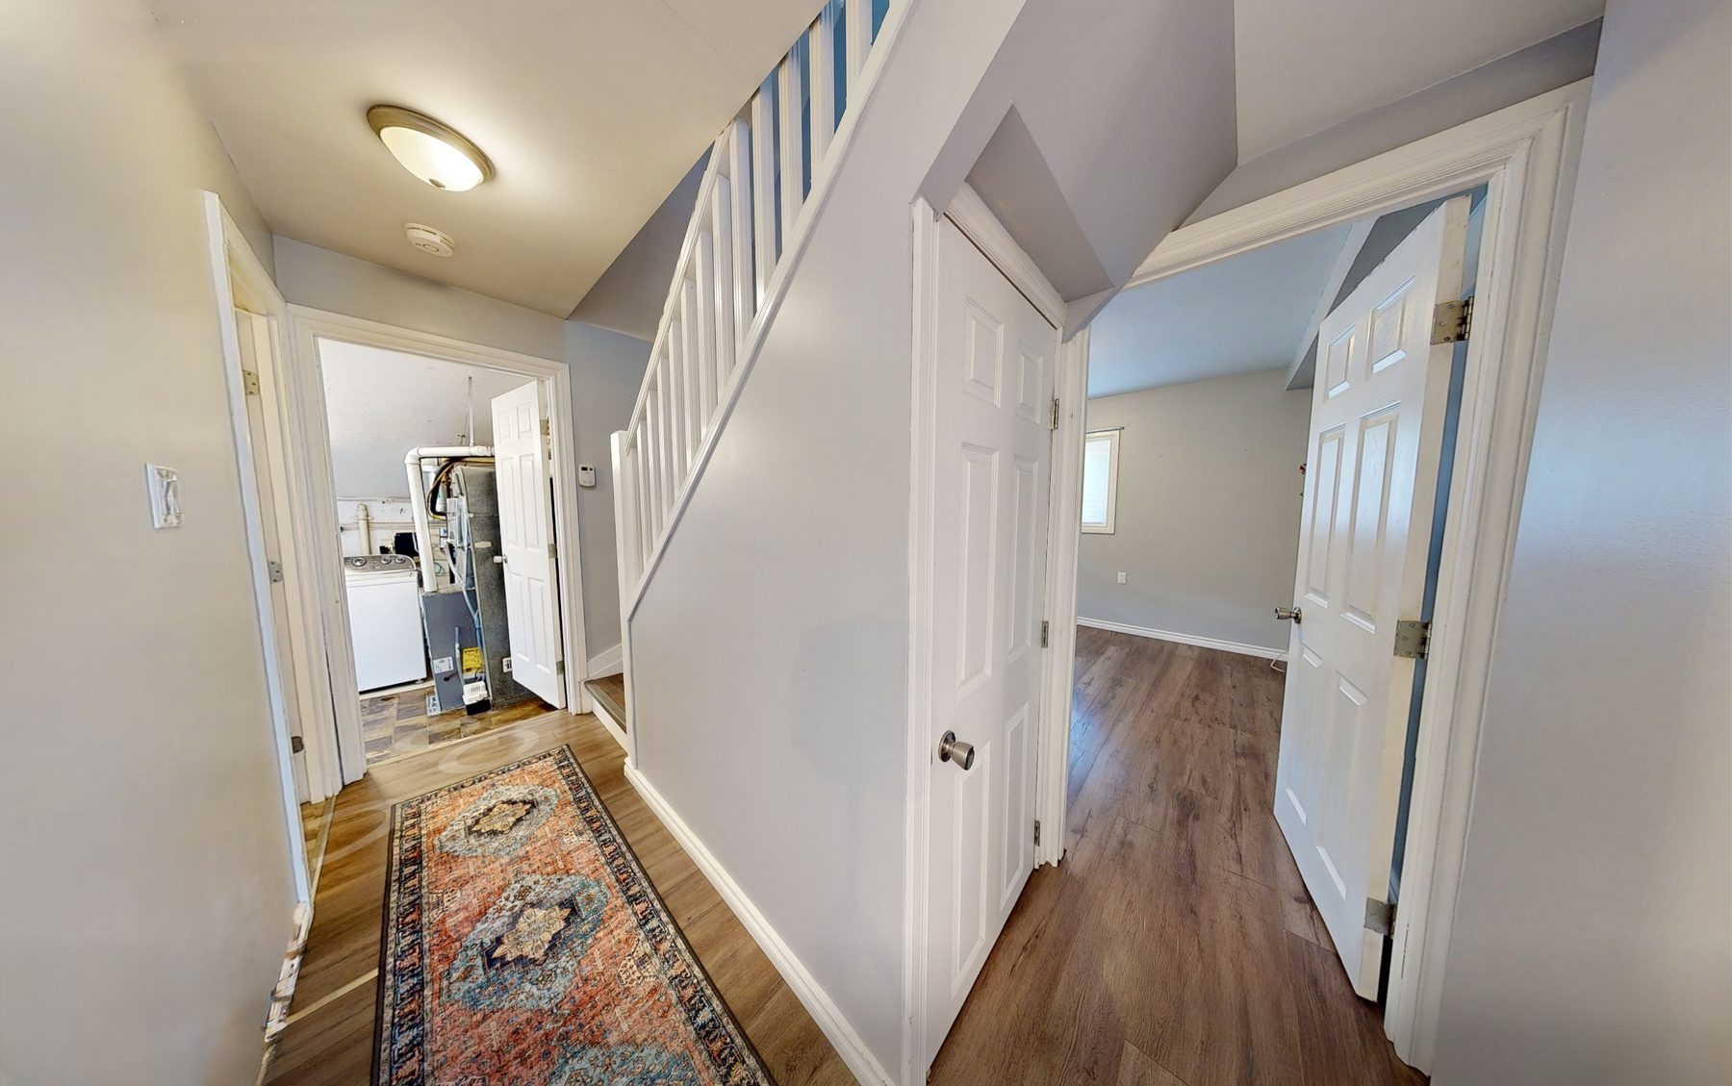
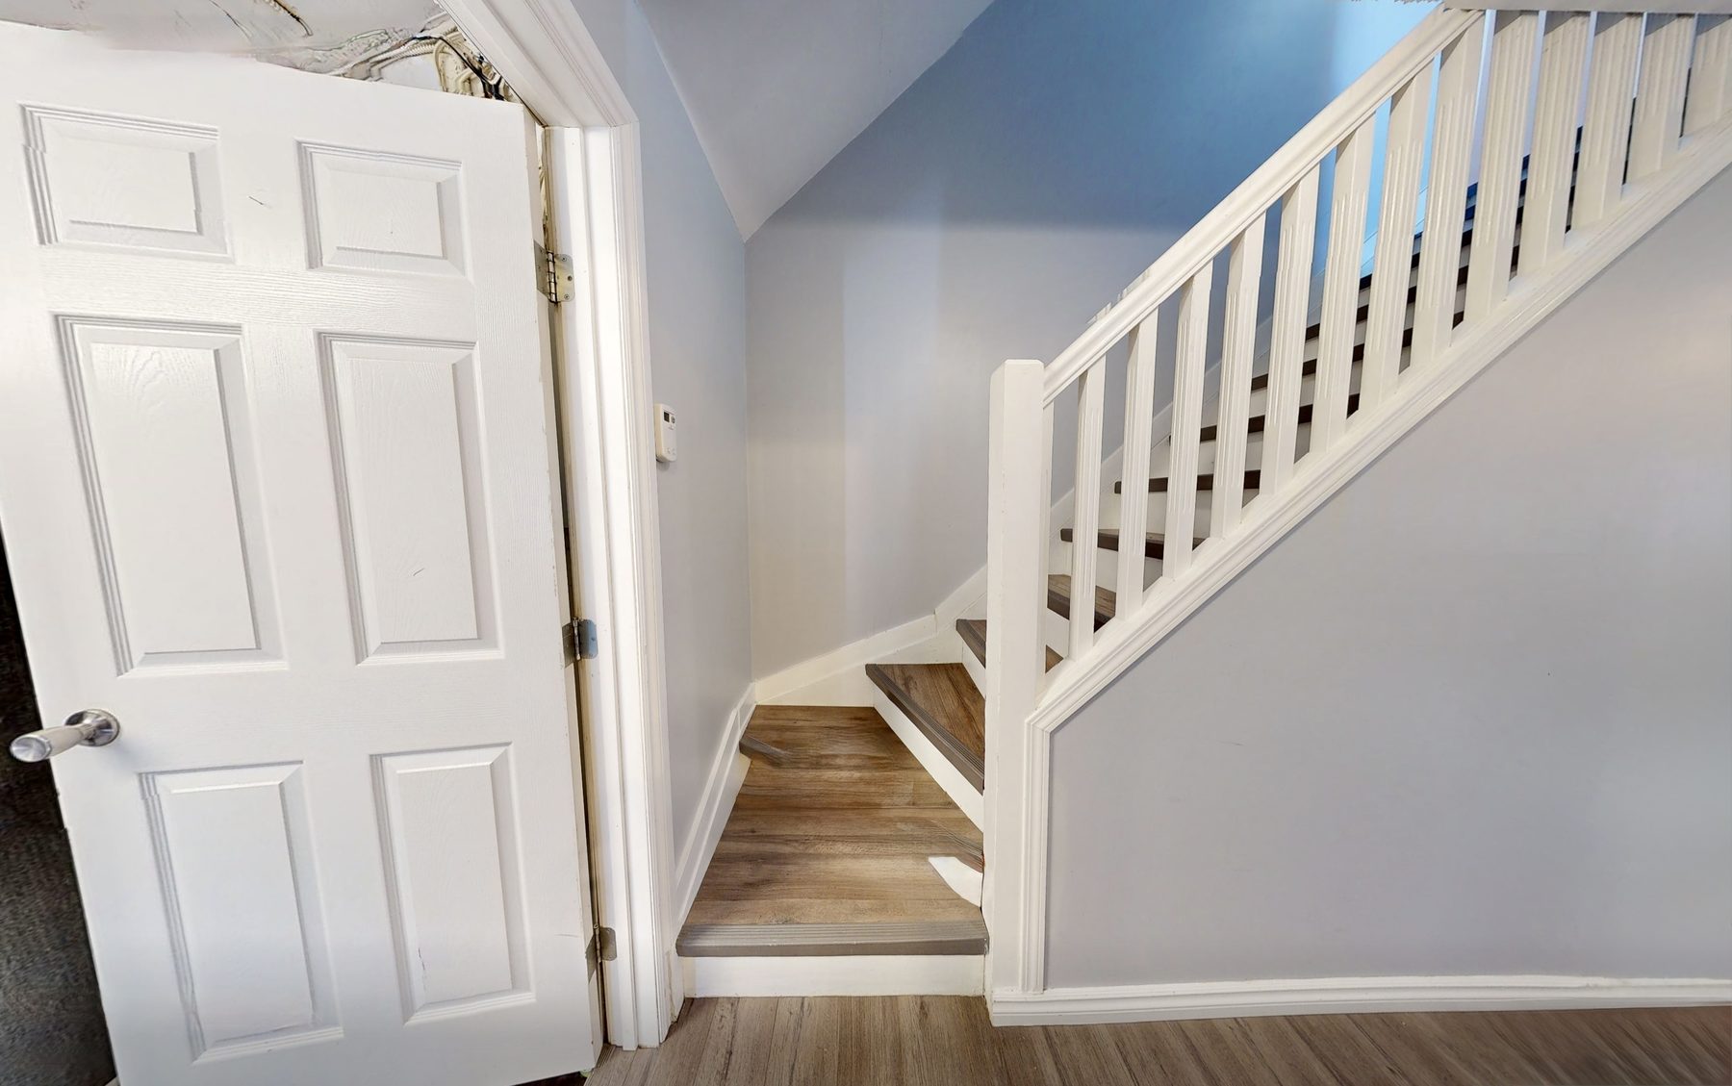
Entrance hallEntrance hall & stairs

One bright, open room.

“Stepping inside brightens your day” — the listing’s own words, and the photographs back it up. The open-concept living space runs the depth of the house with natural light at both ends, fresh paint, new lighting and a clean, neutral finish.

Living and dining share one continuous floor and flow straight into the kitchen, so the whole main level works as a single sociable space rather than three small rooms.

  • Open-concept living & dining — one continuous space
  • Natural light from both ends of the floor
  • New paint, lighting & flooring finishes
  • Flows directly into the updated kitchen
  • Entrance hall and staircase just off the living space
05The KitchenMain Floor · Click Through

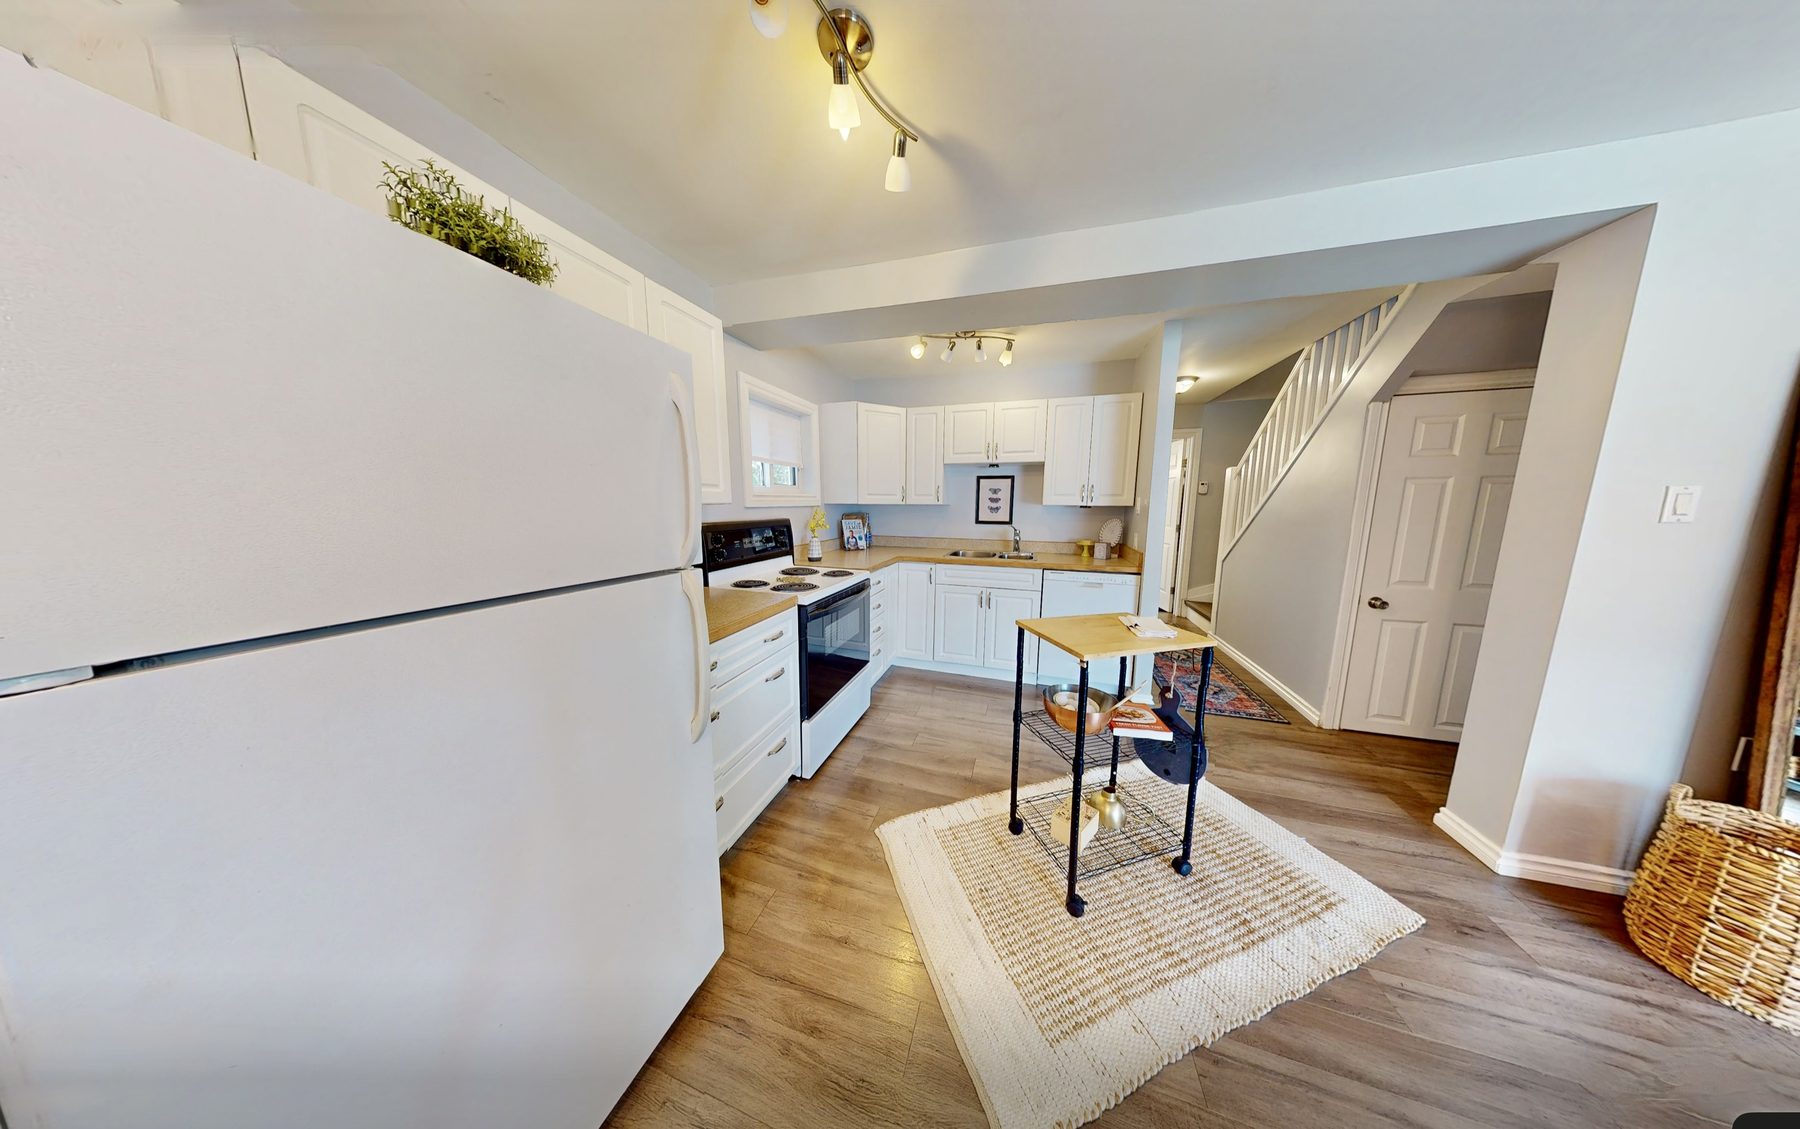
Ready to cook, day one.

“The updated kitchen will bring out the chef in you” — straight from the listing. Fresh cabinetry, clean worktops, new lighting, and the full appliance package stays in the sale.

It opens onto the dining space so cooking never leaves the conversation, with the main-floor laundry and utility room just off it — the working end of the house gathered into one efficient corner.

  • Updated kitchen · fresh cabinetry & worktops
  • Fridge, stove, dishwasher & washer all included
  • Window coverings & storage shed stay too
  • Open to the dining room — one sociable floor
  • Laundry & utility a few steps away
The kitchenThe kitchen · as it stands
Kitchen and diningKitchen & dining
06Three BedroomsLabelled · Click Through
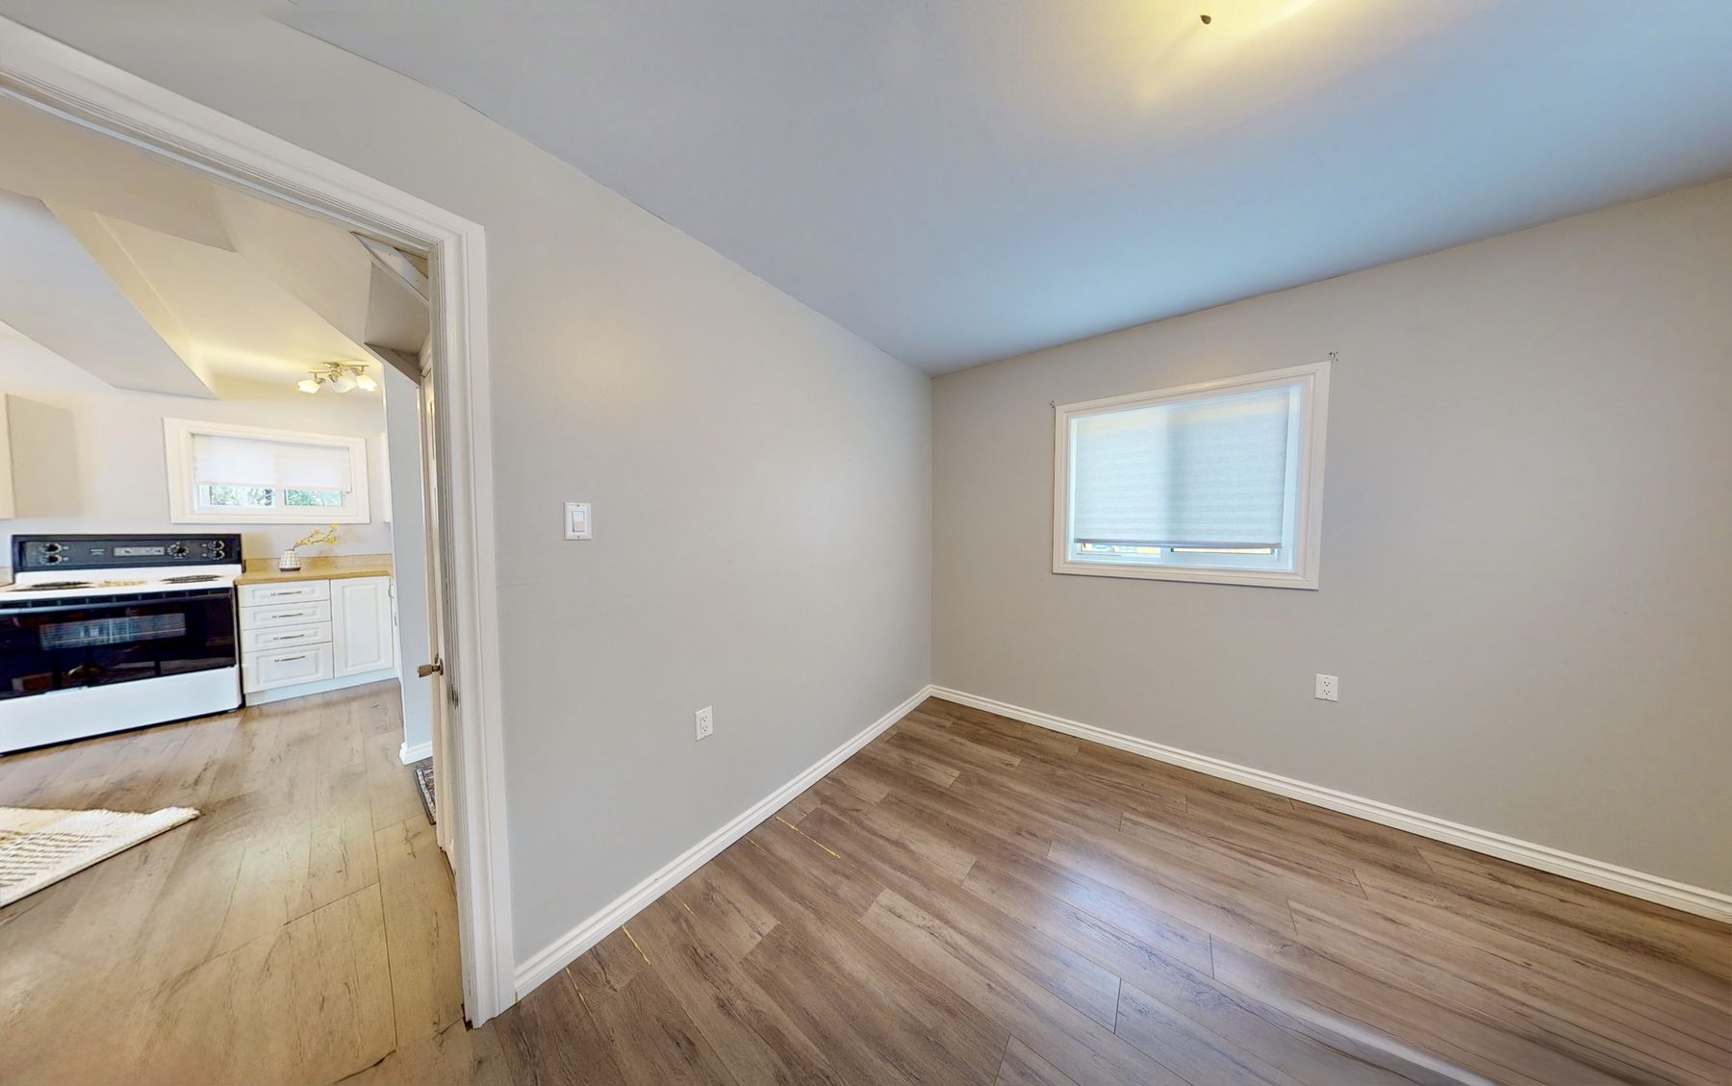
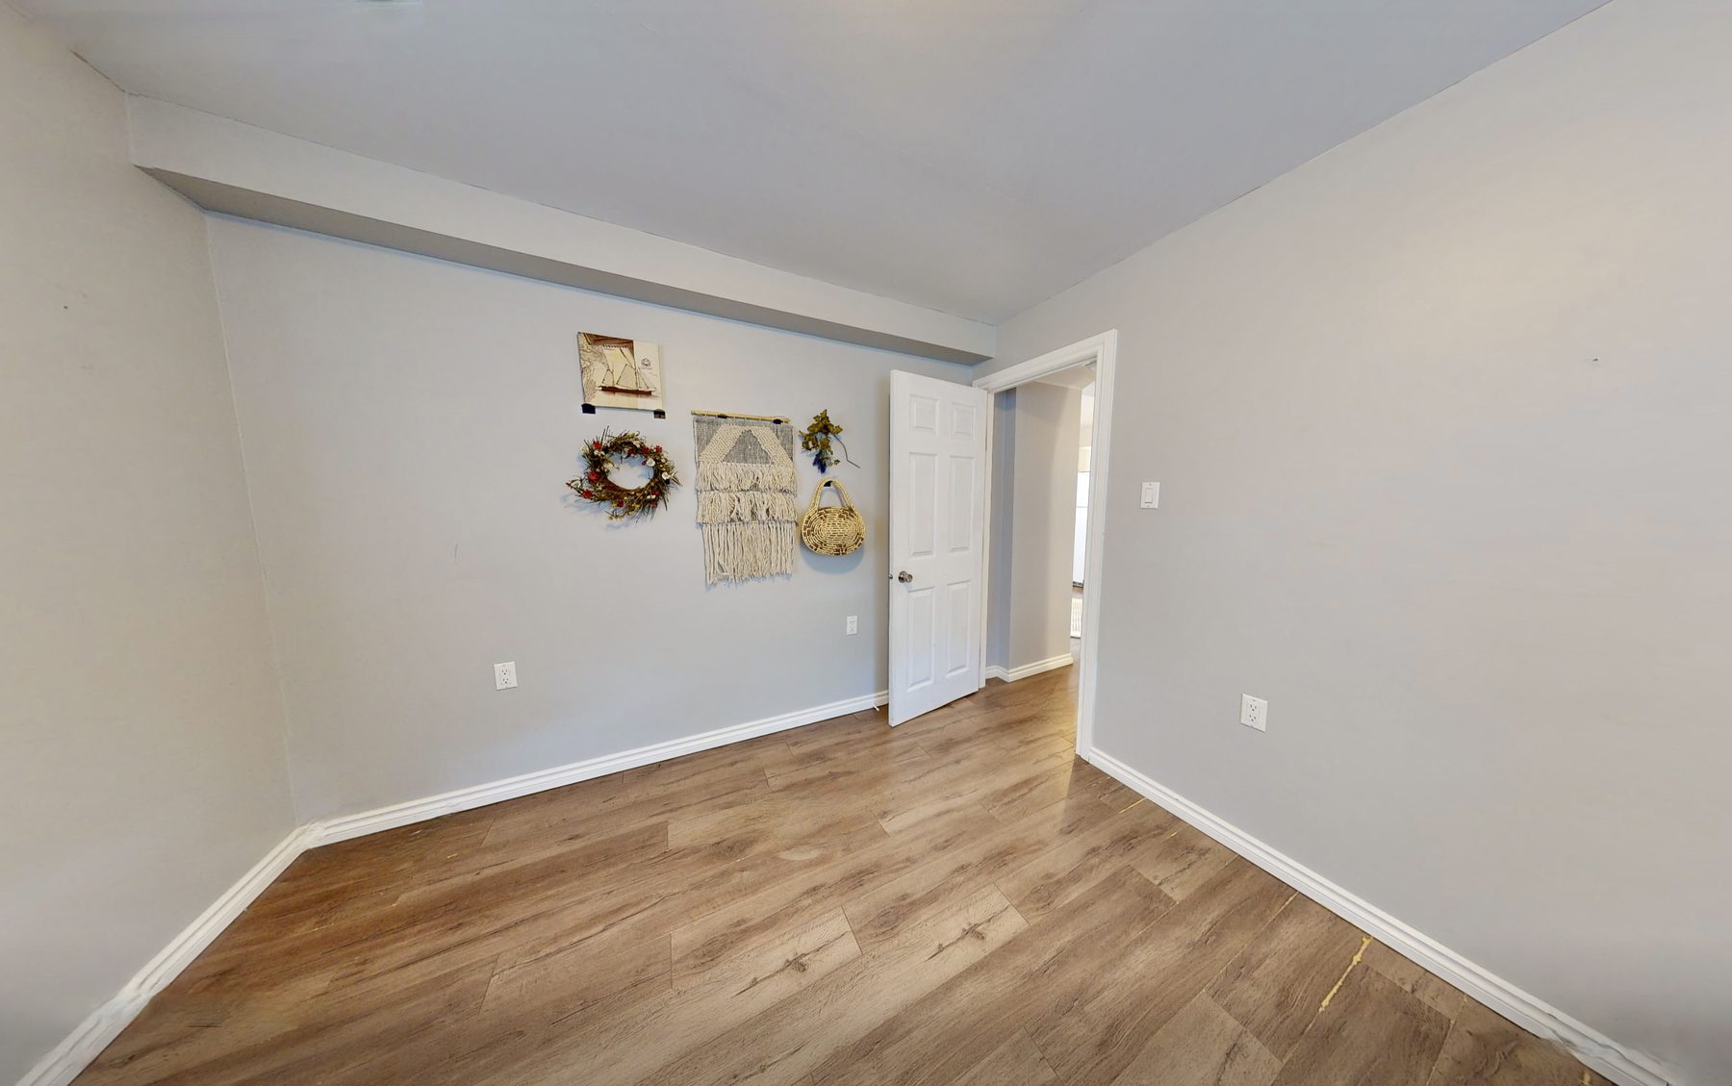
Bedroom 1, main floorBedroom 1 · Main floor · The den candidate
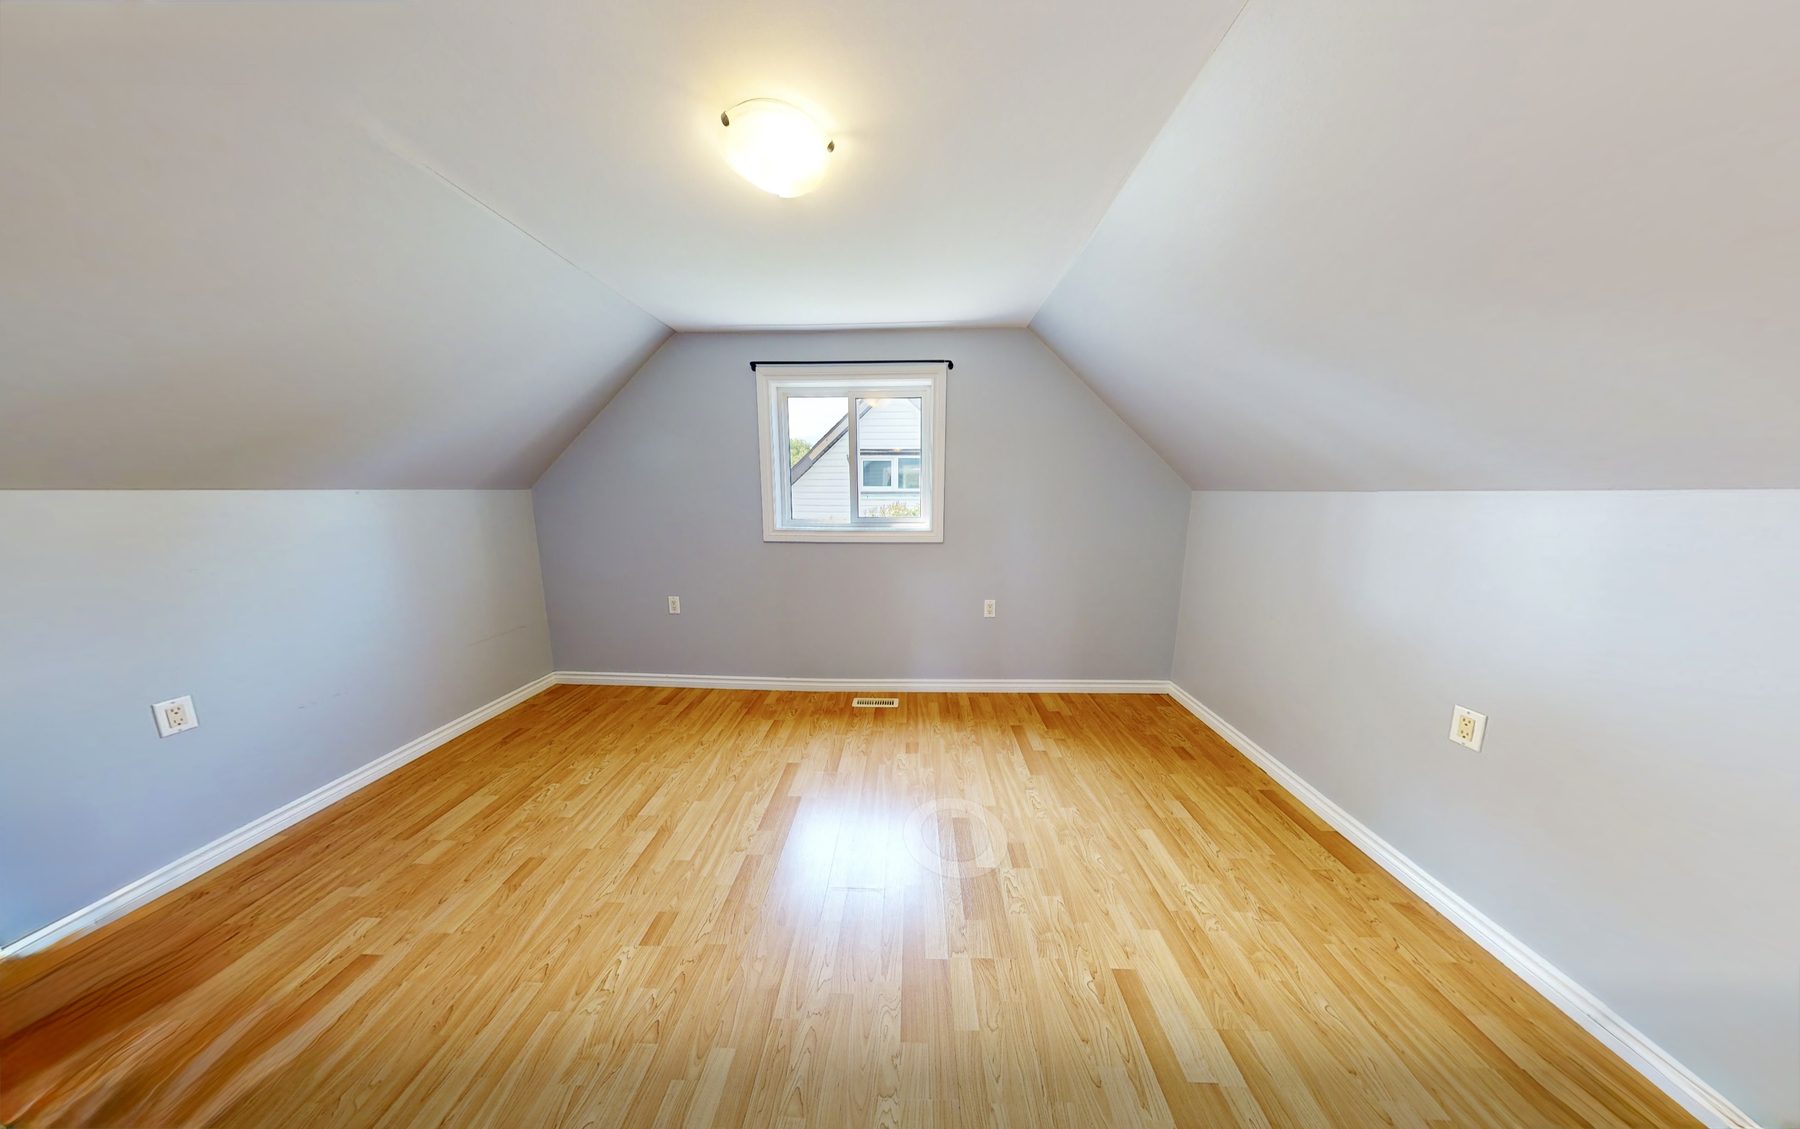
Bedroom 2, upstairsBedroom 2 · Upstairs · First of two
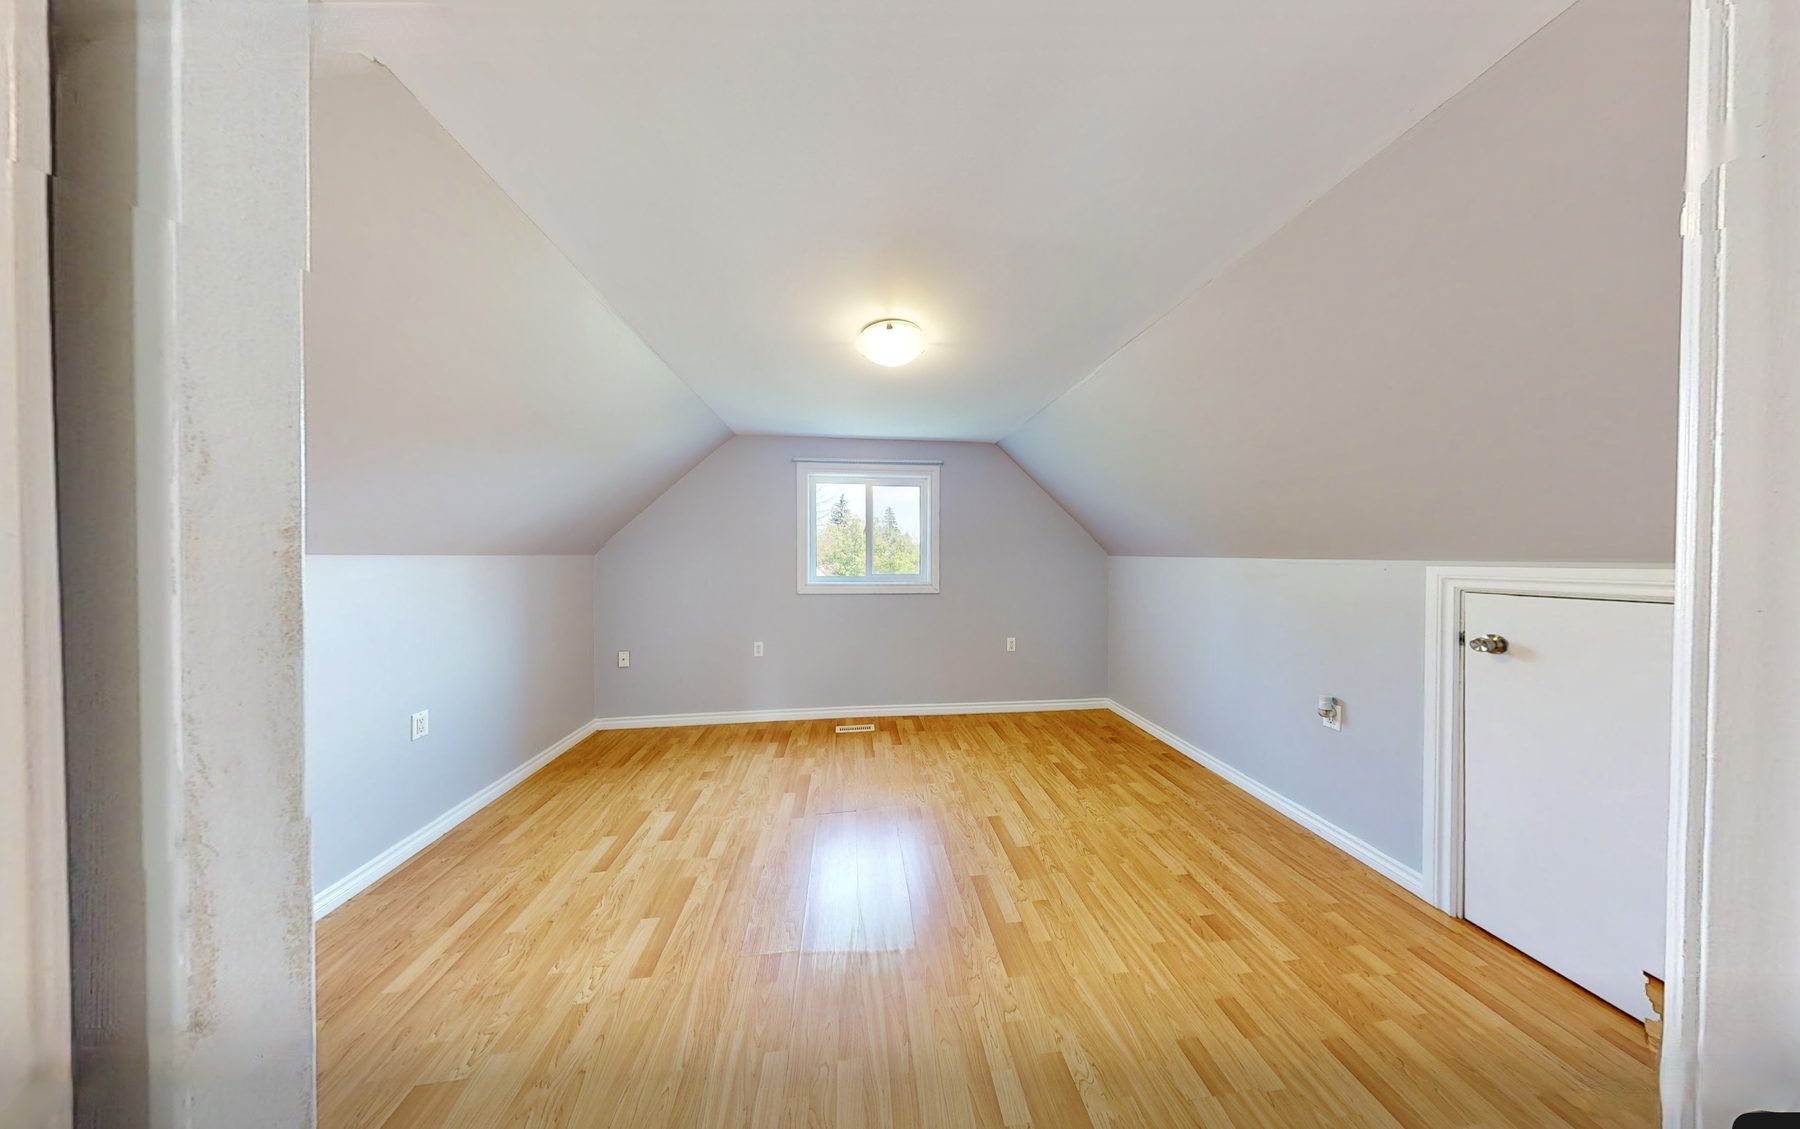
Bedroom 3, upstairsBedroom 3 · Upstairs · Second of two
Additional bedroom viewAdditional bedroom view

Three rooms, told apart.

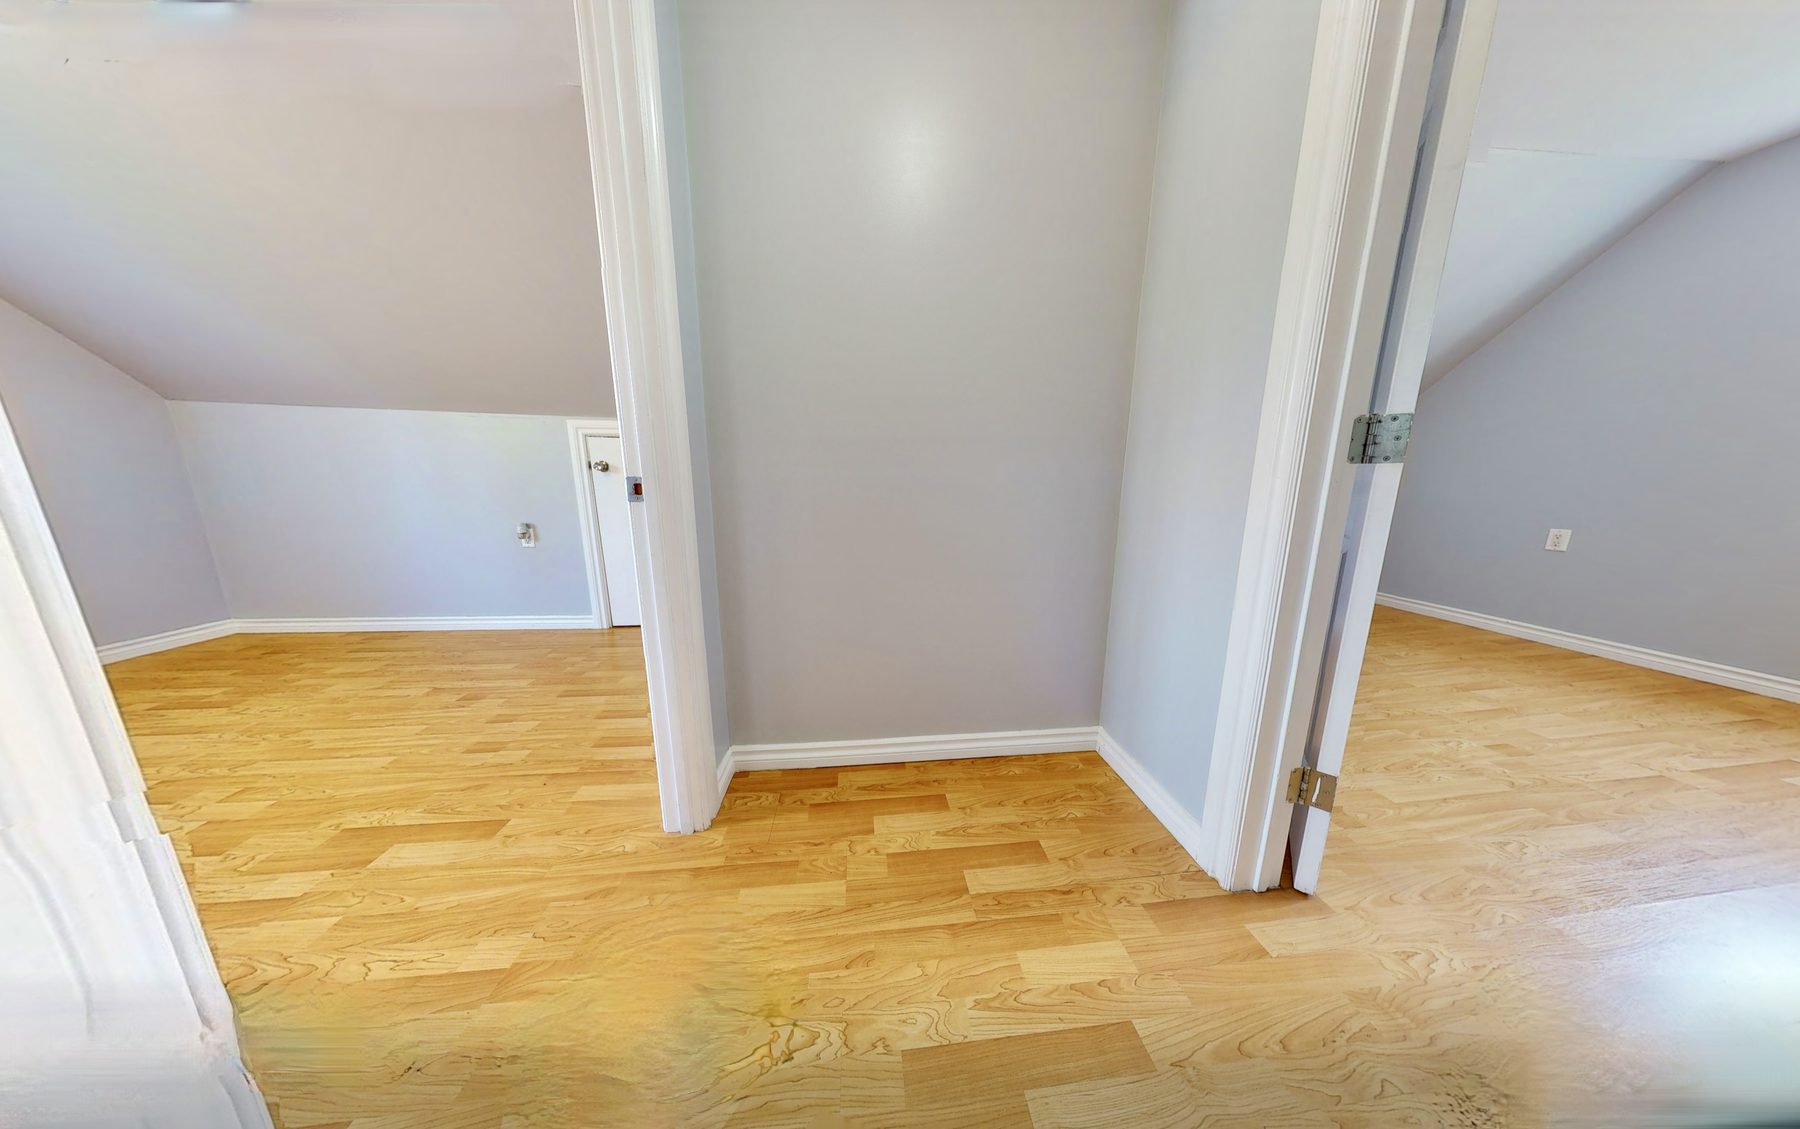
Three real bedrooms, labelled on every photo so the two upstairs rooms don’t blur into one. Bedroom 1 is spacious and sits on the main floor by the entrance — the natural den, office or guest room.

Upstairs, two large bedrooms share the whole second level between them: light, private, and separate rooms — not two angles of the same one. Fresh flooring and paint run through all three.

  • Bedroom 1 · main floor · spacious — the den candidate
  • Bedroom 2 · upstairs · large, with its own character
  • Bedroom 3 · upstairs · a separate room, not a repeat
  • Fresh paint & flooring through all three
  • Click through — every photo carries its room label
07Bath & UtilityMain Floor · Click Through

The practical bits, done properly.

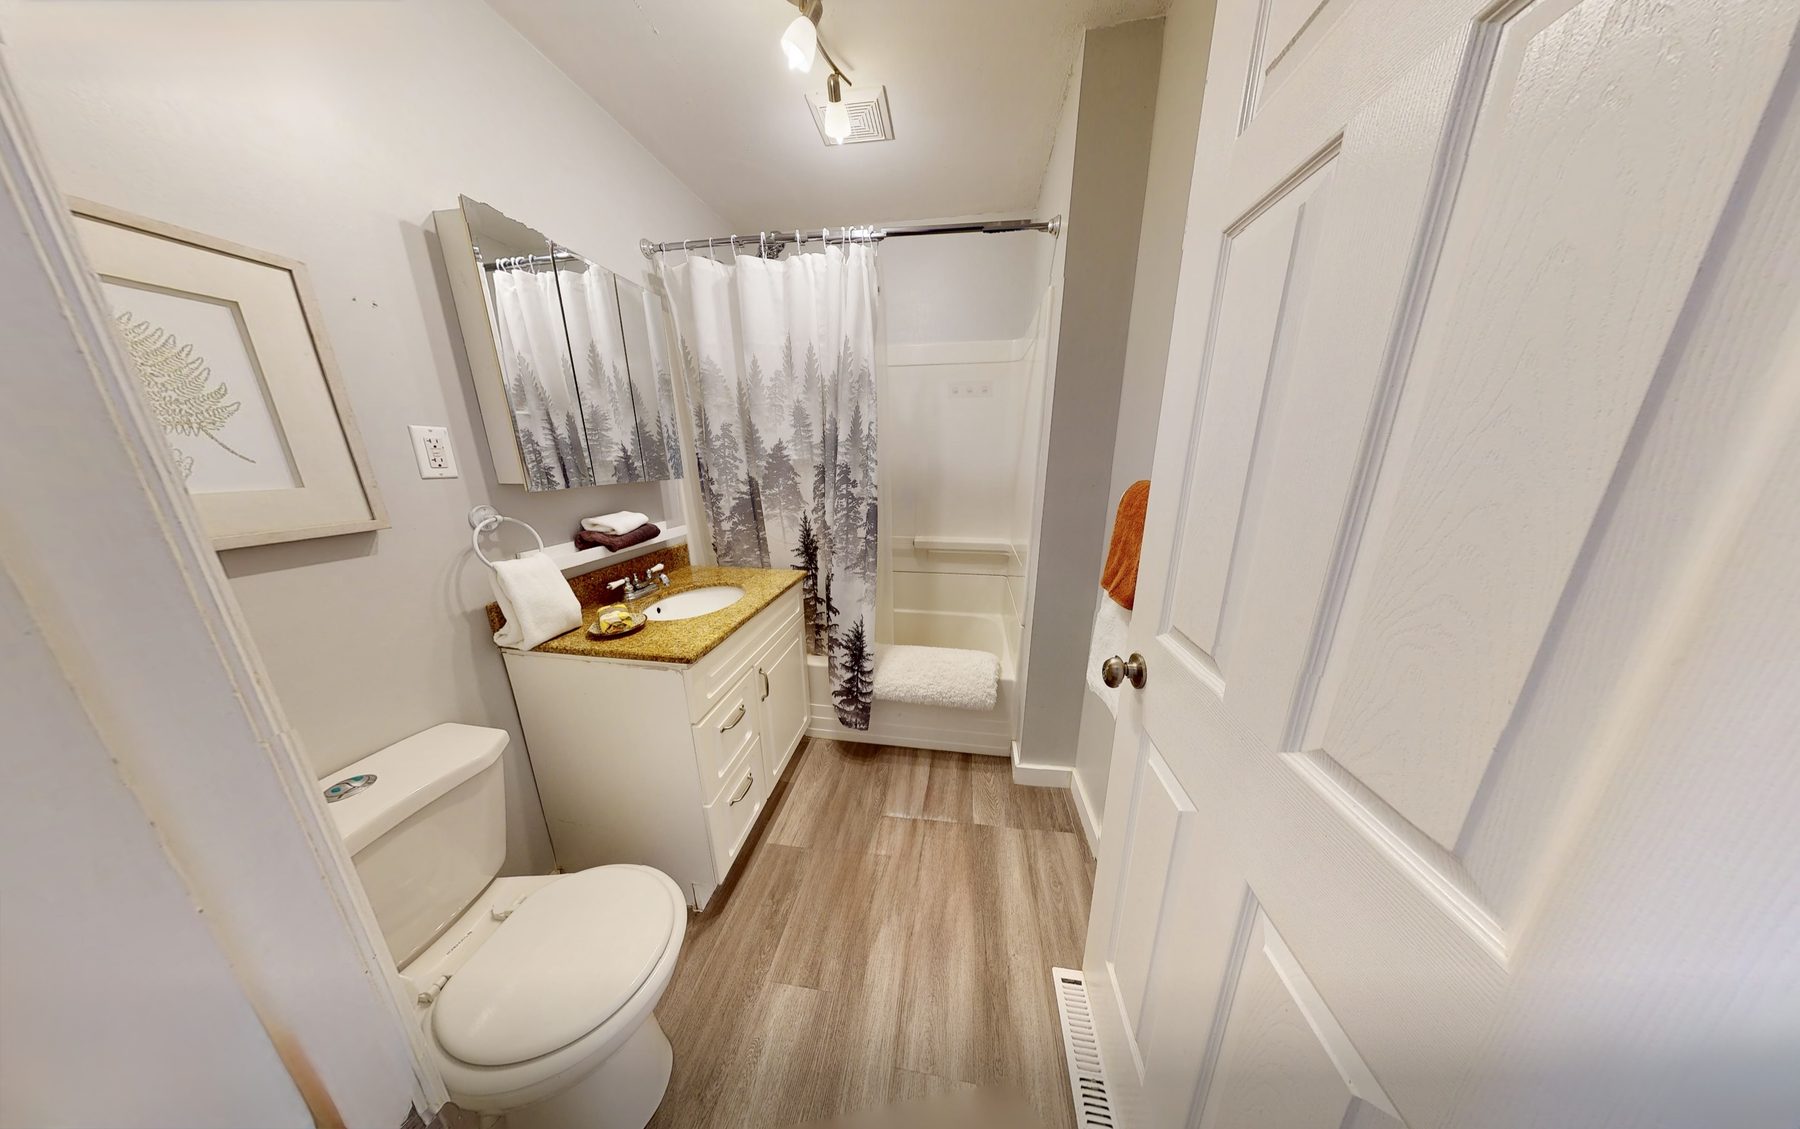
The bathroom is updated and well presented — new fixtures, tub and shower — and it sits on the main floor with everything else you touch daily. No basement runs for the machine or the morning routine.

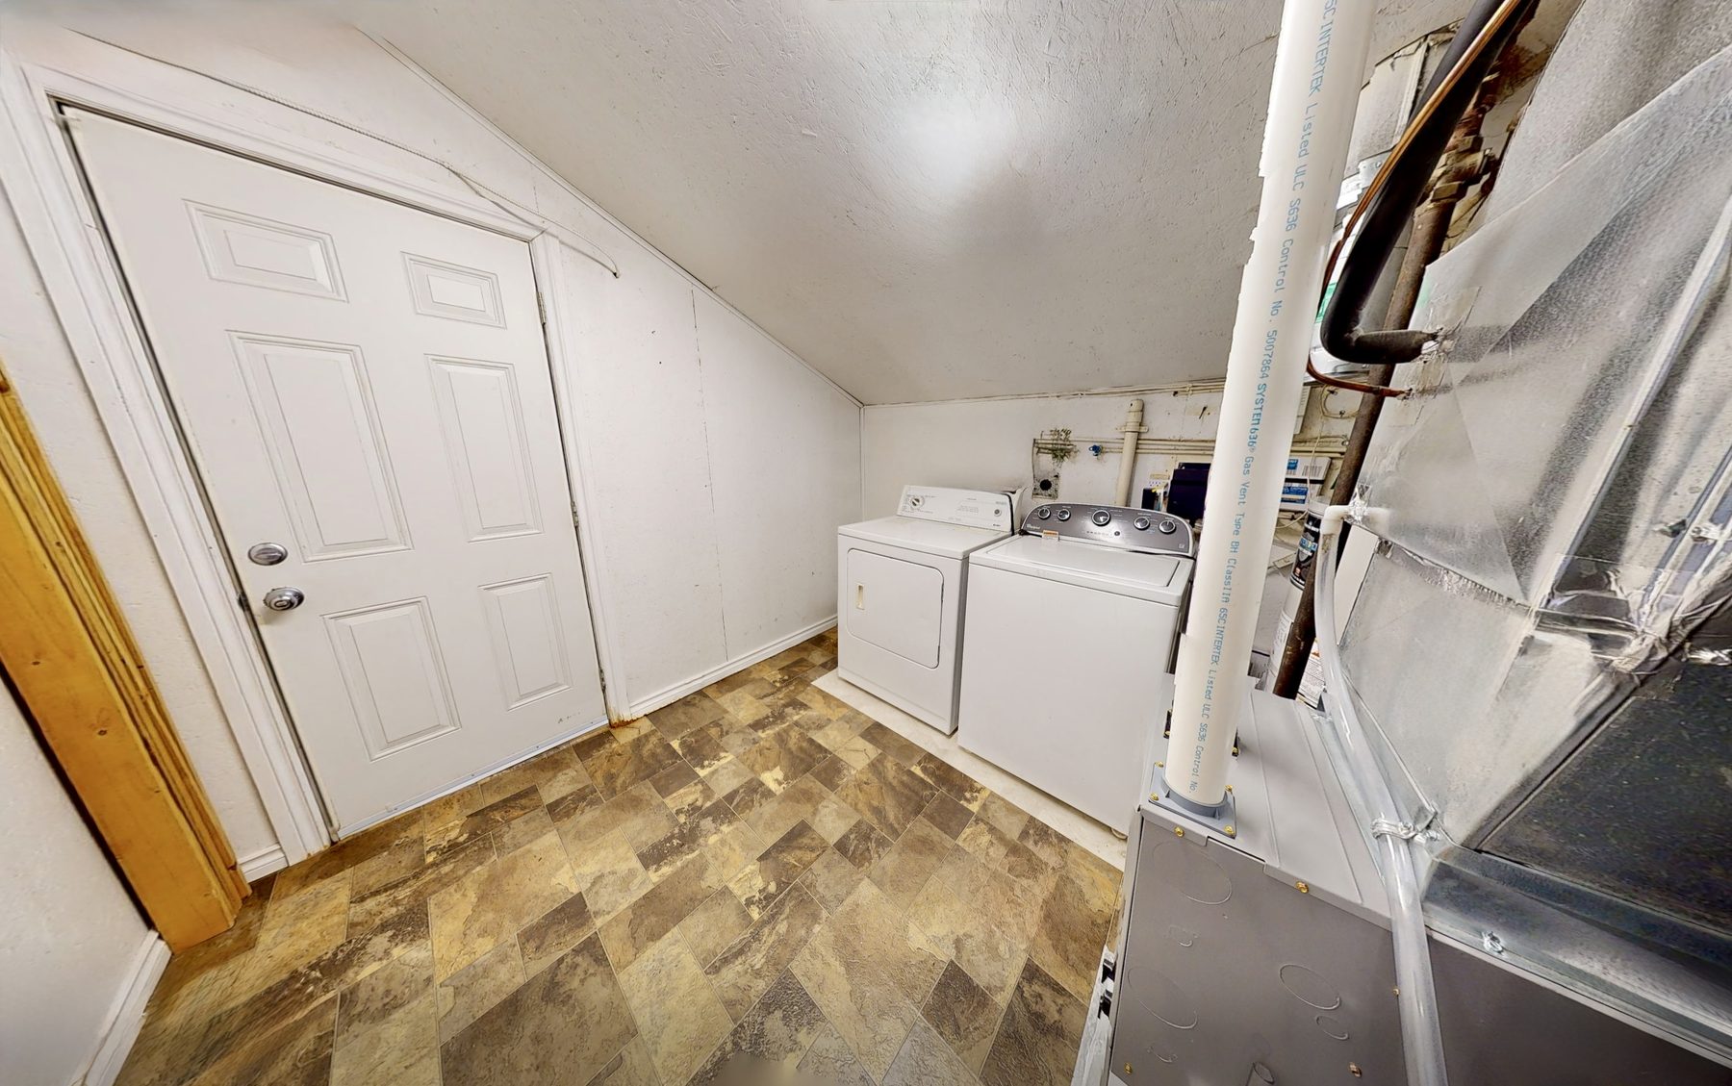
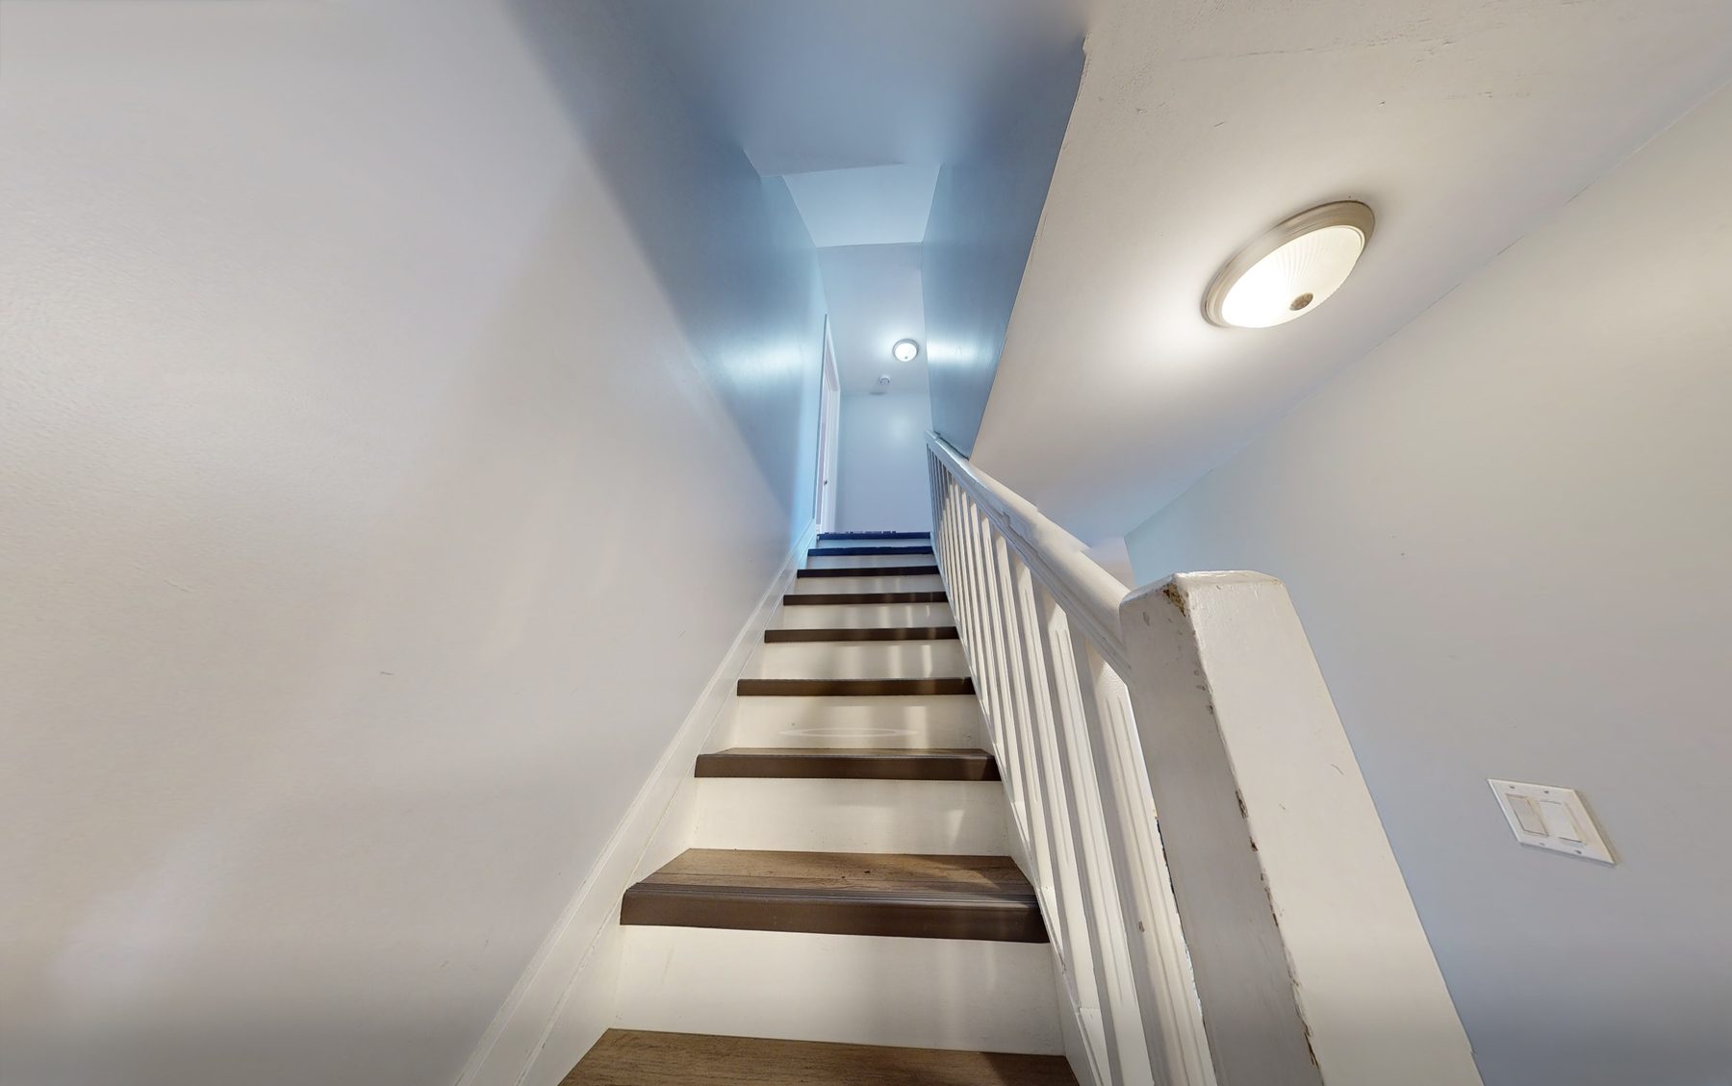
Laundry and utility share the same level, washer included, with the new high-efficiency furnace and freshly renewed services close at hand. The staircase and landing tie the two floors together neatly.

  • Updated main-floor bathroom · tub & shower
  • Main-floor laundry & utility · washer included
  • New high-efficiency furnace · new water & sewer lines
  • Central air conditioning throughout
  • Tidy staircase & upper landing
BathroomBathroom · main floor
Laundry and utilityLaundry & utility · main floor
StaircaseThe staircase
Upper landingUpper landing
08The Yard581 m² · As It Stands
The yard as it standsThe yard · as it stands
Front approachFront approach · as it stands

581 m² of quiet potential.

Treed, fenced and laid to lawn with a deck and storage shed — plain today, and honestly shown that way. That’s the point: the 15 × 38 metre lot leaves real room, and the listing itself flags space for a future garage.

Light landscaping delivers the render’s front beds; the rest is headroom — raised beds, floral planting, even a small agrivoltaic array pairing panels with pollinators. The next card shows how far that can go.

  • 581 m² rectangular lot · treed & fully fenced
  • Deck & storage shed included in the sale
  • Room for a future garage · 2 parking spaces
  • Close to schools · walking distance to downtown & parks
  • Light landscaping unlocks the render look
09The Sovereign HomeAI-Enhanced Living · The Vision Card

A home that runs itself.

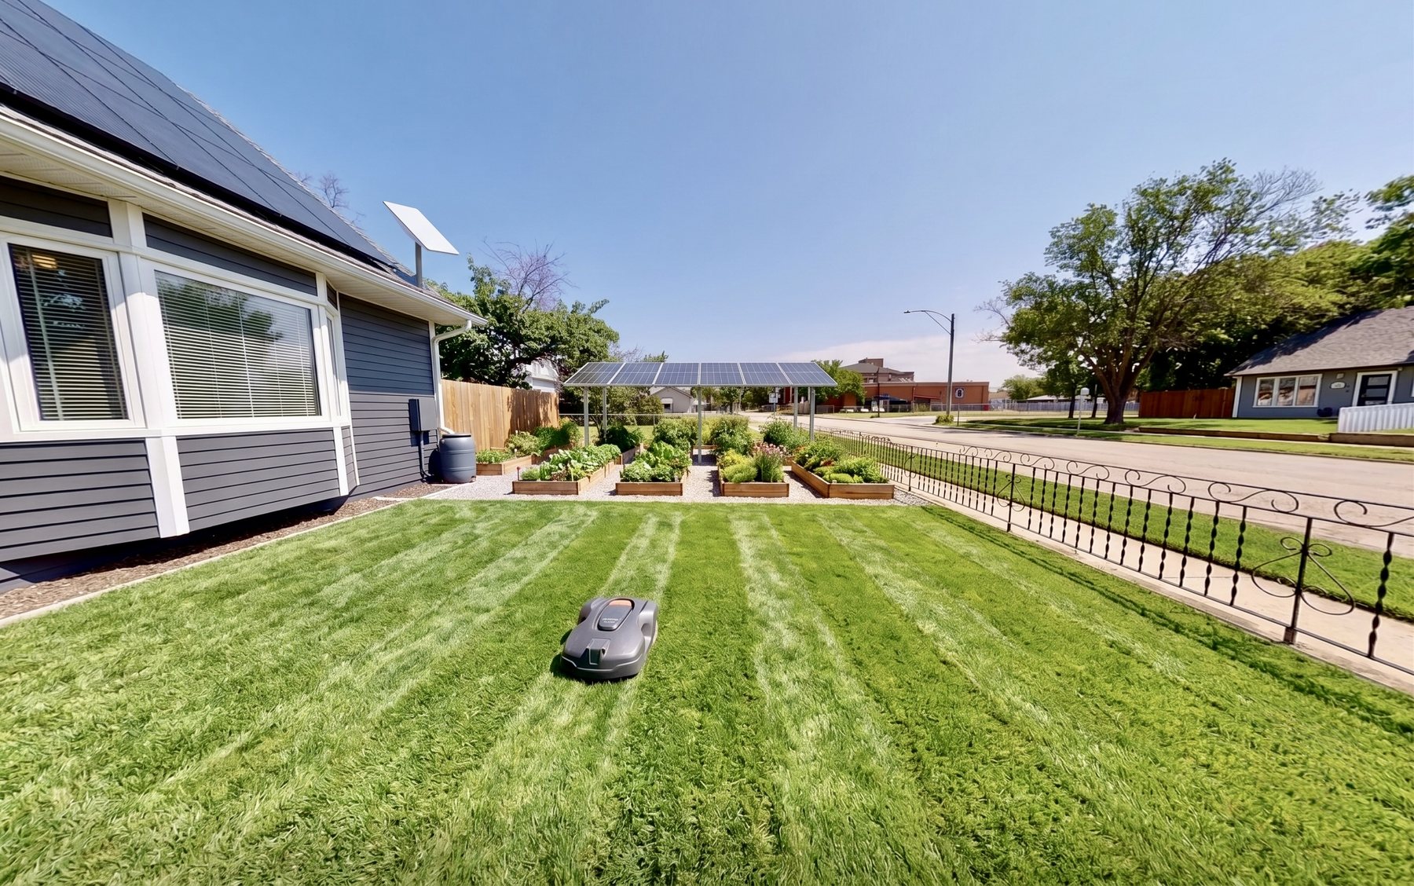
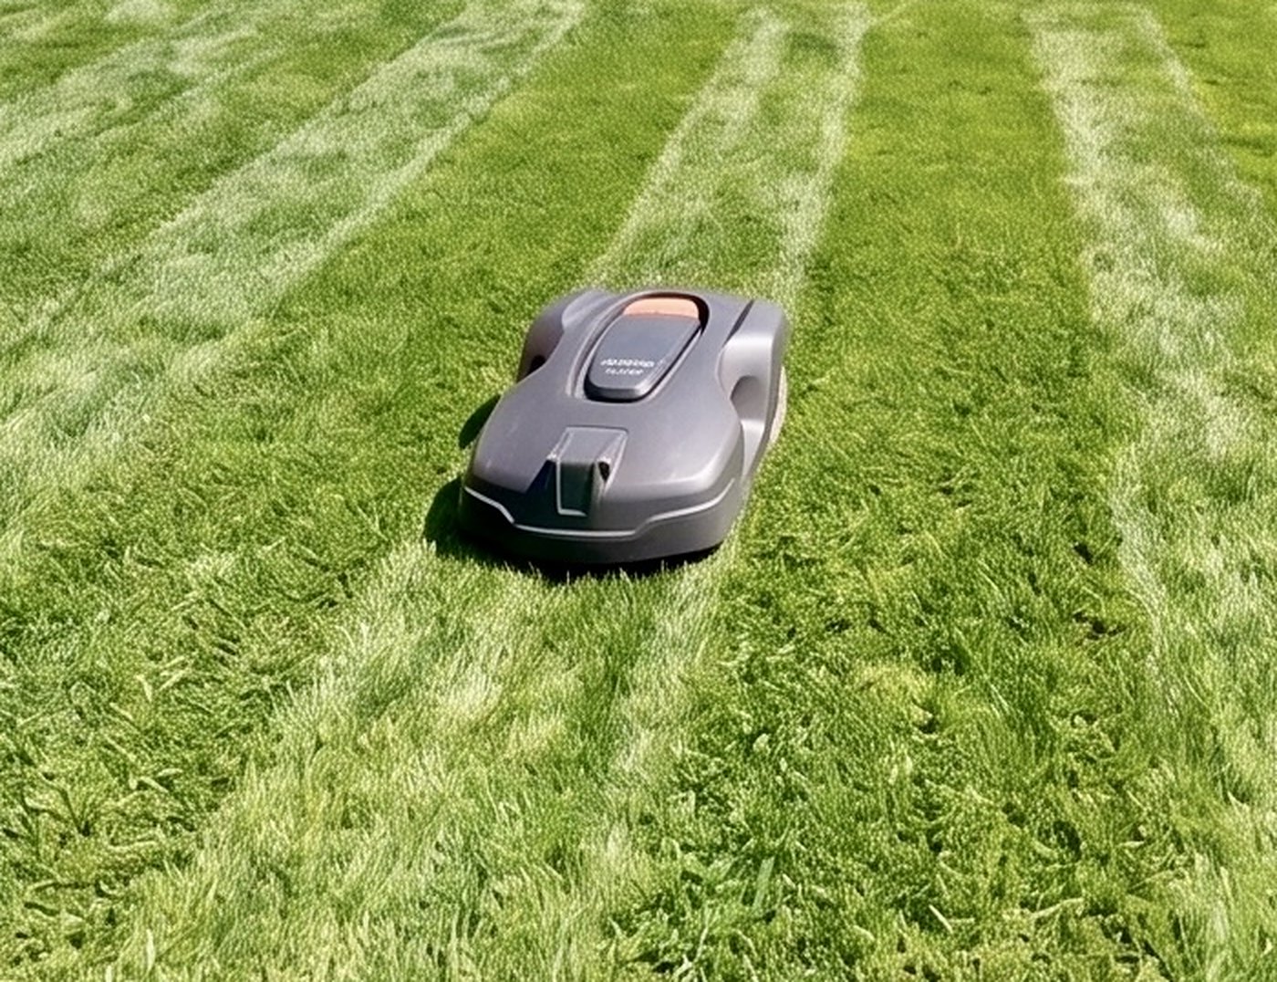
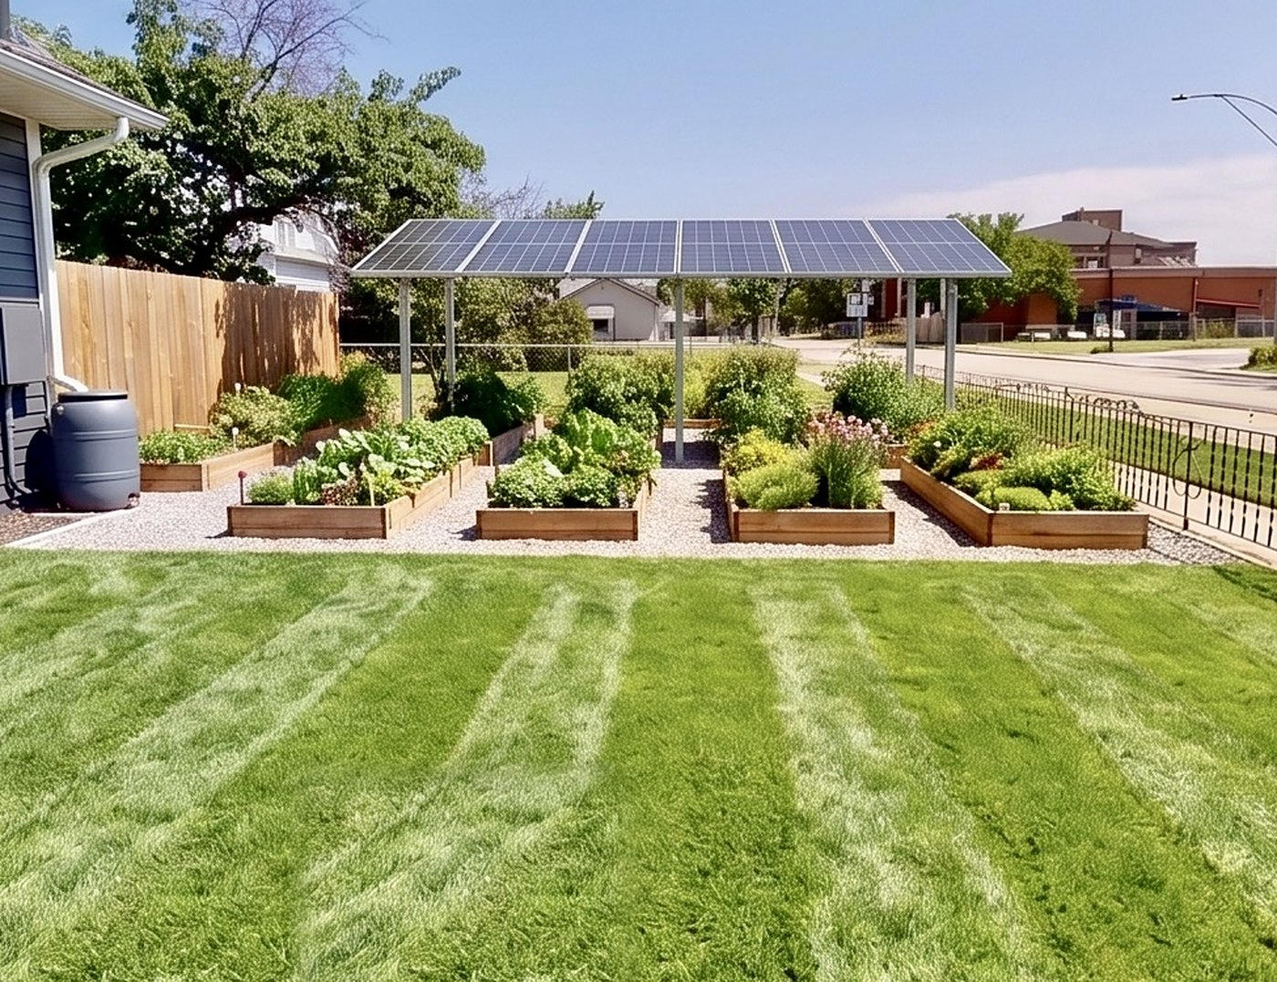
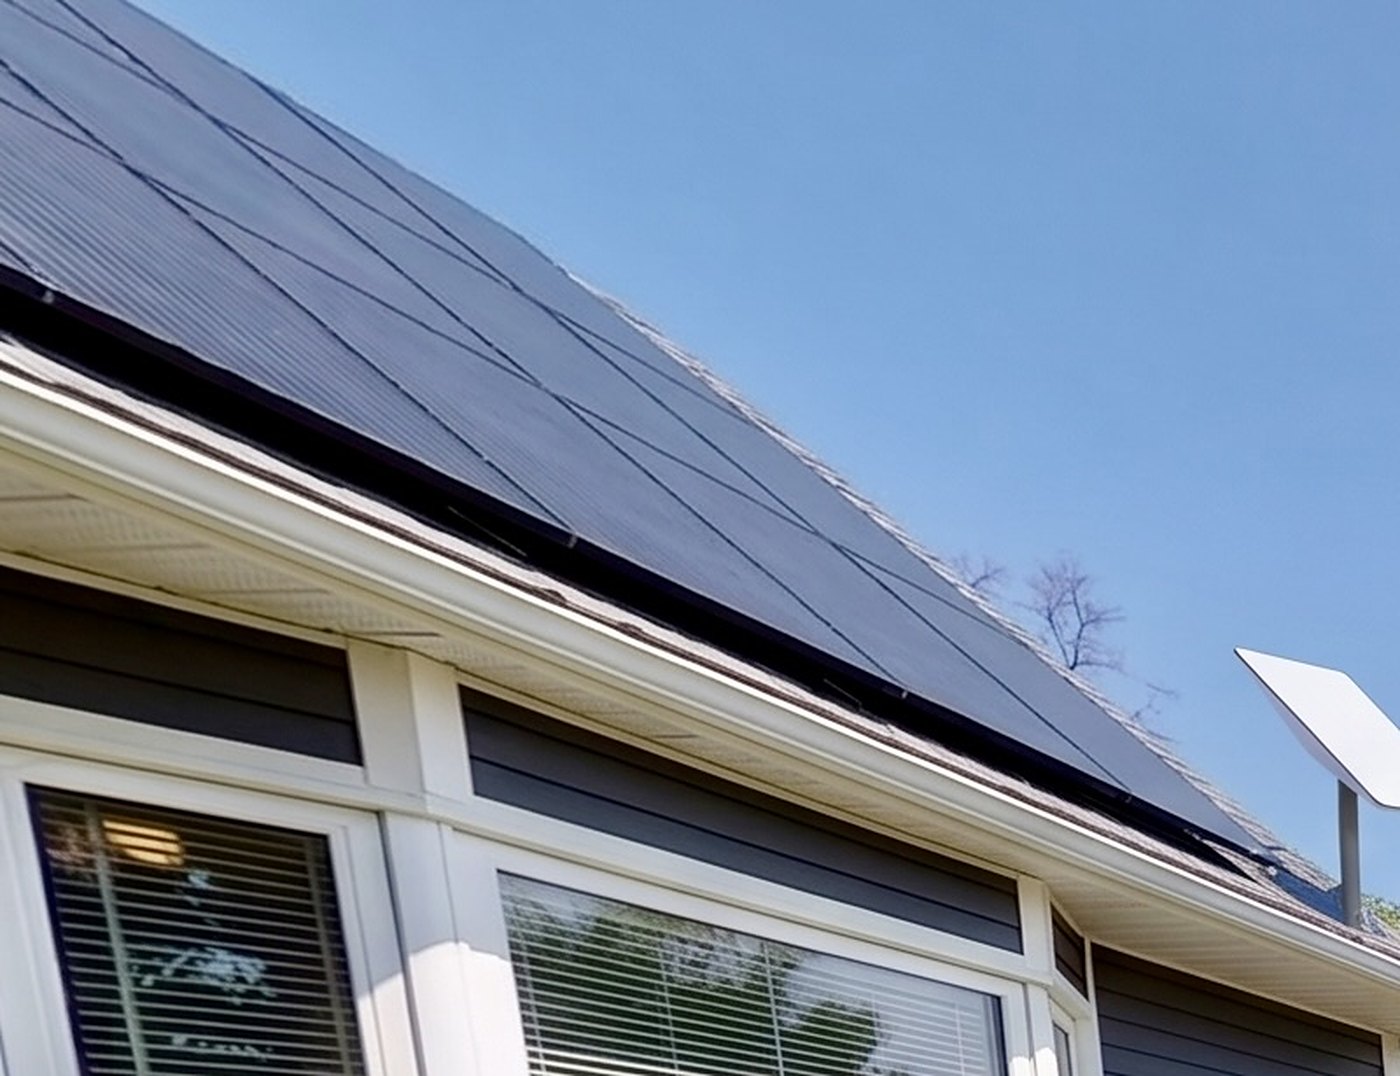
This is the card to dream on. A 95 m² house on a 581 m² lot is the perfect scale for an AI-enhanced living environment: the lawn cuts itself, sensors in the beds tell the garden when it’s thirsty, solar feeds the batteries, rain feeds the tanks — and every bit of it runs on a local, in-house Linux server. A sovereign AI, managed entirely by its owner. No cloud, no subscriptions, nobody else’s terms.

  1. 01The full deployment · every system live
  2. 02Robotic mowing · the lawn keeps itself
  3. 03Agrivoltaics · food growing under power
  4. 04Rooftop solar · the house makes its own power
  5. 05Starlink uplink · online on your own terms
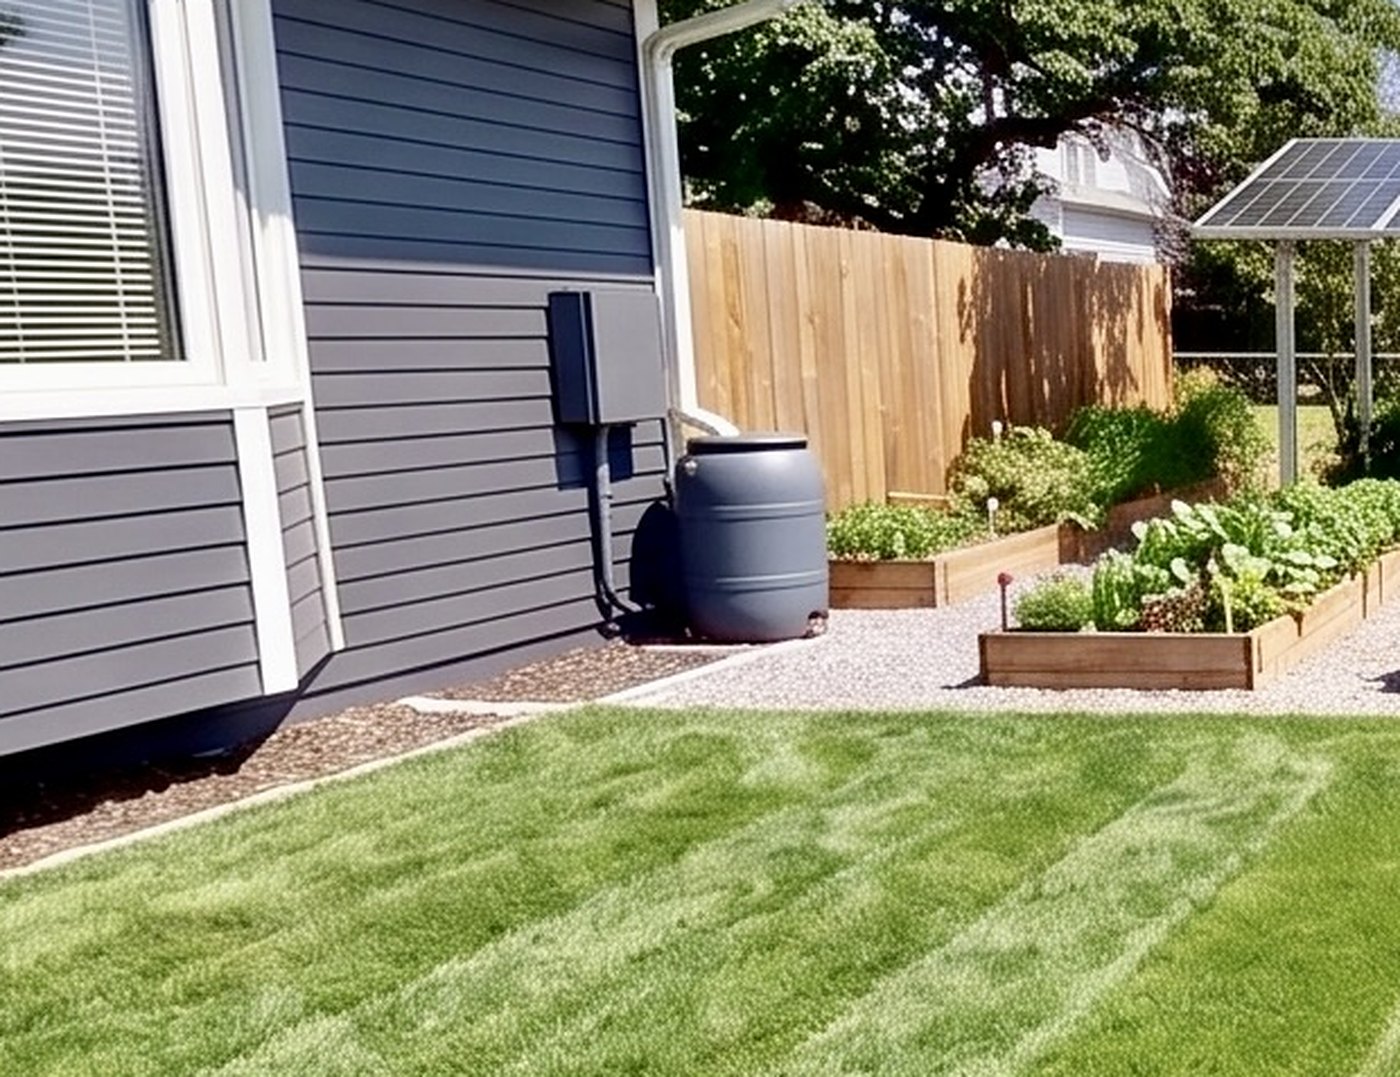
  6. 06Rain capture · water banked off the roof

Built gradually, owned completely — one local Linux server as the self-hosted brain. On funding: support programmes cycle — verify what’s live federally and with SaskPower when you buy.

The sovereign home — full-systems concept renderThe full deployment · every system live
Robotic mower cutting the striped lawn — concept renderRobotic mowing · the lawn keeps itself
Agrivoltaic garden beds under a solar canopy — concept renderAgrivoltaics · food growing under power
Rooftop solar array — concept renderRooftop solar · the house makes its own power
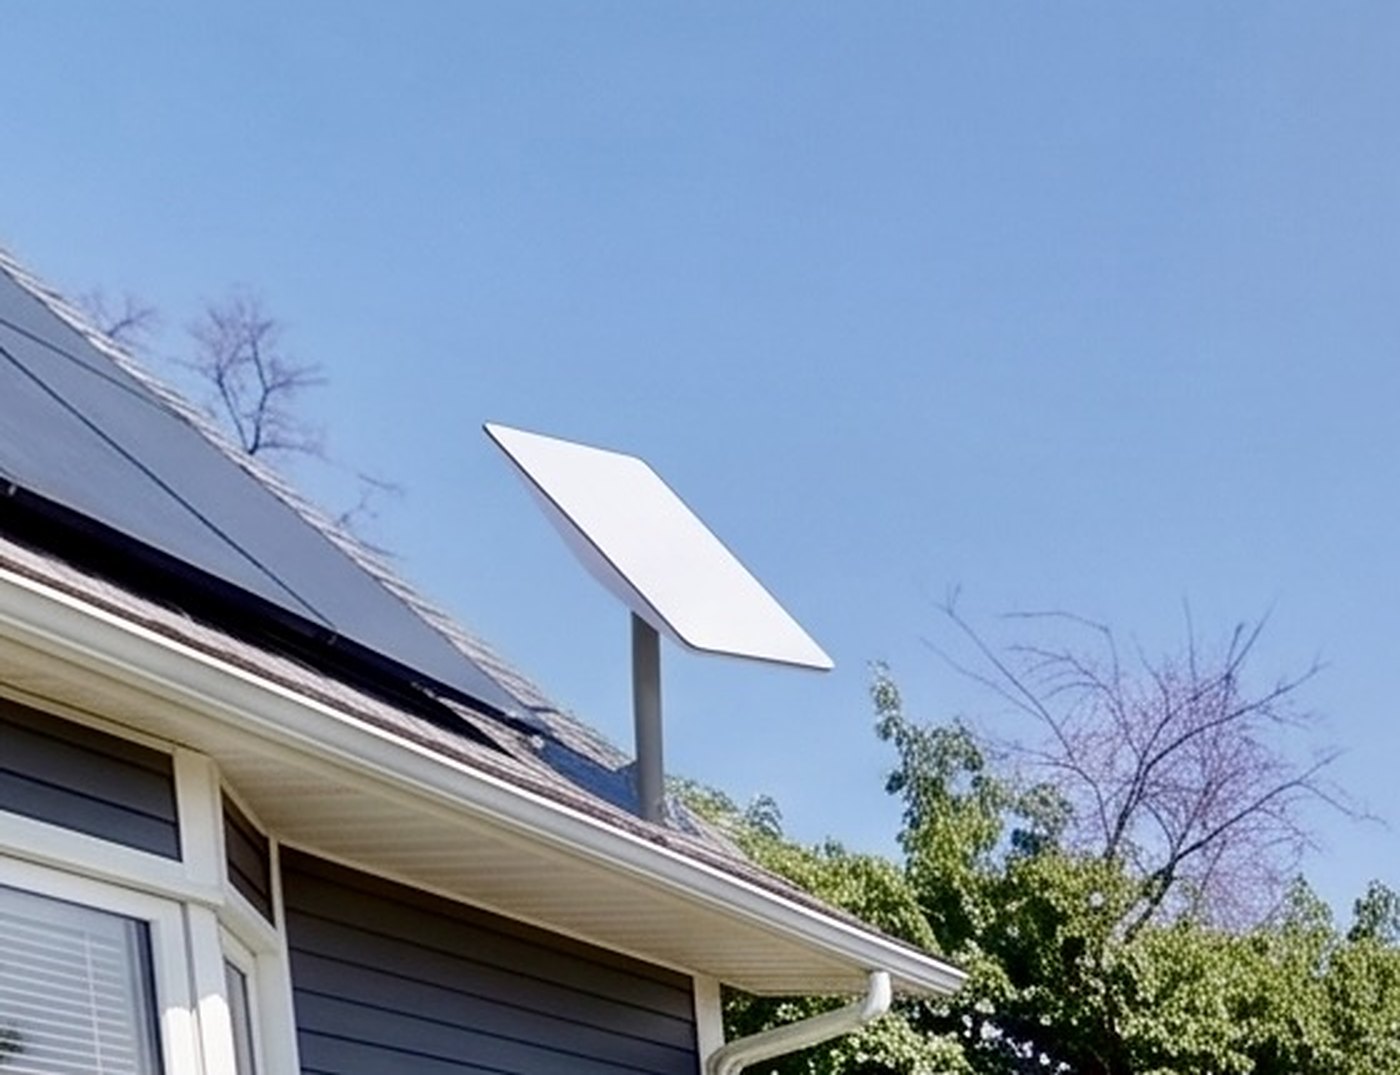
Starlink dish on the gable — concept renderStarlink uplink · online on your own terms
Rain barrel under the downpipe — concept renderRain capture · water banked off the roof
11Offerability & PricingUSD First · CAD Beneath

Where an offer lands.

Fresh listing, freshly updated, priced under $125k USD. Low offers on houses like this rarely land; at asking, it’s simply ready to go — you can give them what they’re asking.

UnlikelyIn playStrongAsking · ready to go
List price≈ $123,400 USD$174,900 CAD — the listed figure
Reservation deposit$5,995 USD≈ $8,490 CAD · credited in full at completion
Canadian mortgage routeFrom 5% down for qualifying buyers5% of list ≈ $6,170 USD · $8,745 CAD — insured mortgage, subject to approval
Likely closing extras≈ $2,400 USD ($3,400 CAD)Legal & registration · SK land titles fee (0.4%) · inspection & title insurance · PST on mortgage insurance if 5% down · no GST on resale homes · indicative
The shape of itThe ticket ≈ the down payment.Your $5,995 USD reservation is within a few hundred dollars of the 5% minimum down.
Indicative only · conversions at 1 CAD ≈ 0.706 USD (09 JUL 2026) · mortgage eligibility, rates and terms are the lender’s · not financial advice
12The RunwayPhases 0–2 · Money & Papers · Indicative

Money ready, papers ready.

The full picture, so nothing surprises anyone. Three allocations take Louis & Tash from today to the keys to a light-refurbed blank canvas — every figure indicative, every step confirmed in writing before money moves.

0 · Secure it$5,995 USD ($8,490 CAD)
The golden ticket — off the market today, credited in full at completion
1 · Complete the purchase≈ $2,600 USD ($3,700 CAD) further
Tops up the 5% down payment ($8,745 CAD) and covers closing extras (≈ $3,400 CAD), after the ticket is credited
2 · First refurb pass≈ $4,250 USD ($6,000 CAD)
Siding tone & paint · front door & hardware · front beds & planting · 15% contingency — the render, delivered
Total runway≈ $12,850 USD ($18,200 CAD)
All-in: acquired via returning-Canadian insured mortgage, moved in, canvas ready to make a home

What the bank will ask for.

Have these issued and in one folder before the offer goes in — approval then moves at the lender’s best speed.

  • Mortgage pre-approval letter — returning-Canadian / newcomer programmes apply from 5% down
  • Proof of down payment · 90-day account history
  • Proof of income or overseas employment record
  • Government ID · SIN · consent for credit check
  • Lender’s appraisal & home-insurance binder before funding
  • Lawyer instructed for conveyance & title transfer
Indicative planning figures · refurb costs are owner estimates · mortgage eligibility, rates and documents are the lender’s call · not financial advice
13The Golden Ticket · ActTour · Then Take It

Walk through it. Then take it.

Every photograph on this page came from the live 3D scan of the real house. Step inside — room to room, floor to floor, at your own pace.

Click here for the virtual tour
A Matterport 3D walkthrough — an interactive scan of the property you can explore in your browser, as if you were standing there.
View the official listing →
The listing as it stands — the route to acquire the asset.
MLS® SK041150 · Listed courtesy of Century 21 Dome Realty Inc.
MooseJaw’s Best · Boutique real estate · Moose Jaw, Saskatchewan · moosejaws.best
Property details from MLS® listing SK041150 (listed courtesy of Century 21 Dome Realty Inc.) — deemed reliable but not guaranteed; verify before purchase. These particulars do not form part of any offer or contract. Hero and sovereign-home images are CGI concepts; all other photography shows the property as it stands. Currency conversions indicative at 1 CAD ≈ 0.706 USD (09 JUL 2026). Not financial or mortgage advice.